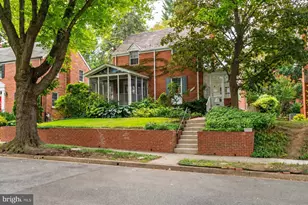
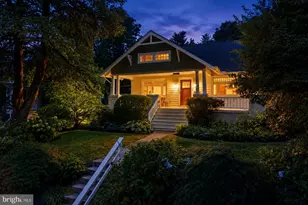
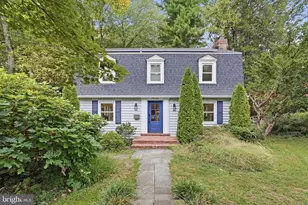
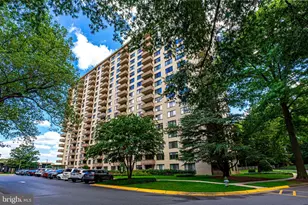
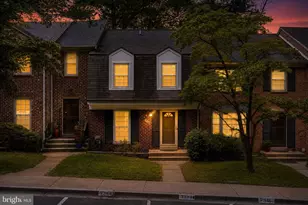
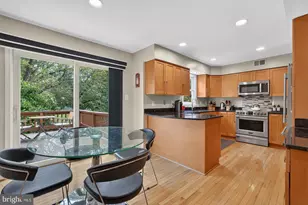
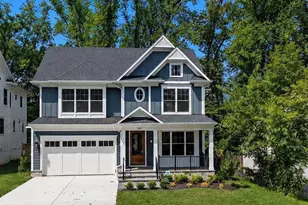
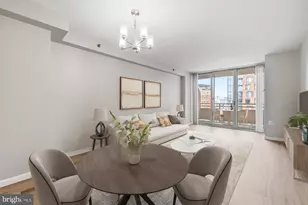
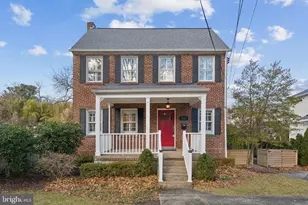
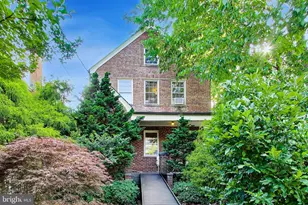
Full Property Details for 3314 Camalier Dr
General
- Sold For: $1,050,000
- Taxes: $10,988 (2025)
- Status: Closed
- Type: Single Family
- Source: BrightMLSMidAtlantic
- MLS ID: MDMC2241568
- Added to Site: 97 day(s) ago
Interior
- Interior Features: Kitchen - Table Space, Dining Area, Entry Level Bedroom, Wood Floors, Upgraded Countertops, Floor Plan - Traditional, Attic, Bathroom - Tub Shower, Carpet, Ceiling Fan(s), Window Treatments, Combination Dining/Living, Crown Moldings, Kitchen - Country
- Fireplace: Yes
- Number of Fireplaces: 2
- Fireplace(s): Mantel(s), Brick, Equipment, Screen
- Appliances: Dishwasher, Disposal, Dryer, Exhaust Fan, Oven - Single, Oven/Range - Gas, Refrigerator, Stove, Washer, Water Heater, Dryer - Electric, Extra Refrigerator/Freezer, Dryer - Front Loading, ENERGY STAR Clothes Washer
- Flooring: Ceramic Tile, Hardwood, Wood, Carpet
Rooms
- Total Bathrooms: 3
- Full Bathrooms: 2
- Half Bathrooms: 1
- Upper Floor Baths: 1
- Upper - Full Baths: 1
- Main Floor Baths: 1
- Main - Full Baths: 1
- Lower Floor Baths: 1
- Lower - 1/2 Baths: 1
- Total Bedrooms: 3
- Bedrooms Upper: 2
- Bedrooms Main & Up: 1
- Laundry: Basement, Dryer In Unit, Has Laundry, Washer In Unit
Additional Information
- Security/Safety: Electric Alarm
Exterior
- Porch/Patio/Deck: Patio(s), Porch(es)
Parking
- Parking Type: On Street, Other
Location
- County: MONTGOMERY
- Subdivision: CHEVY CHASE MANOR
- Cross Streets: Brennon Ln
- Driving Directions: Take Western Ave NW to Cummings Ln; Stay on Cummings Ln and follow the left bend in the road so it becomes Camalier Dr. The home is at the end of the cul-de-sac at the end of Camalier Dr, on the left side of the road. Please park on the same side of the road at this house.
- Direction Faces: Northwest
- Location Details: Near National Park
- City Limits: Yes
School Information
- School District: Montgomery County Public Schools
- Elementary School: Chevy Chase
- Middle School: Silver Creek
- High School: Bethesda-Chevy Chase
Community
- Pets Allowed: Yes
- Pets: No Pet Restrictions
Heating & Cooling
- Central air: Yes
- Cooling Type: Ceiling Fan(s), Central A/C
- Cooling Fuel: Electric
- Heating Type: Forced Air
- Heating Fuel: Natural Gas
- Water Heater: Natural Gas
Utilities
- Sewer: Public Sewer
- Water: Public
Structural Information
- Architectural Style: Cape Cod
- Structure Type: Detached
- Construction: Brick, Wood Siding
- Basement: Yes
- Basement Entrance: Yes
- Basement Desc.: Heated, Improved, Interior Access, Outside Entrance, Rear Entrance, Walkout Level, Windows
- Foundation: Block, Brick/Mortar, Concrete Perimeter
- Roof: Asphalt, Fiberglass, Shingle
- Walls/Ceilings: Paneled Walls, Plaster Walls
- Windows: Bay/Bow, Double Hung, Casement, Vinyl Clad, Wood Frame
- Doors: Sliding Glass, Storm
- Stories Description: Lower 1, Main, Upper 1
- Square Feet: 1,821
- Sq. Ft. Source: Assessor
- Living Area: 1,631 Sq. Ft.
- Finished Above Grnd: 1,131 Sq. Ft.
- Finished Below Grnd: 500 Sq. Ft.
- Year Built: 1959
- Year Built Source: Assessor
Unit Information
Additional Structures
Lot Features
- Property View: Garden/Lawn, Trees/Woods
- Lot Size (Acres): 0.16
- Lot Size (Sq. Ft.): 7,153
- Lot Size Source: Estimated
- Zoning: R60
- Lot Description: Backs to Trees, Landscaping, Front Yard, Trees/Wooded, Rear Yard, Cul-de-sac
- Fencing (Description): Rear, Wood
Financial Considerations
- Price Per Sq. Ft.: $928.38
- Assessment Year: 2026
- City/TownTax Freq: Annually
- County Tax: $10,243
- County Tax Freq: Annually
- Tax w/Assessment: $961,767
- Tax Amount: $10,988
- Tax Year: 2025
- Terms: Standard Sale
- Tax Total Finished Sq. Ft.: 1631
Disclosures and Reports
- Ownership: Fee Simple
- Lot Number: 17
Listed by Long & Foster Real Estate, Inc., Melinda L Estridge
Sold by Corcoran McEnearney, Karl M Operle