This is a carousel with tiles that activate property listing cards. Use the previous and next buttons to navigate.
1/1
$1,900,000
This is a carousel with tiles that activate property listing cards. Use the previous and next buttons to navigate.
1/1
Property Description
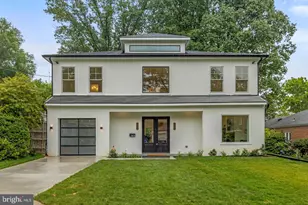
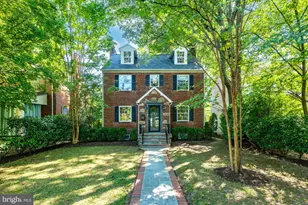
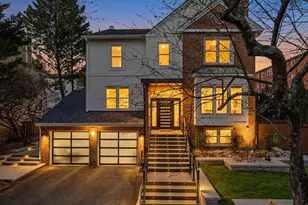
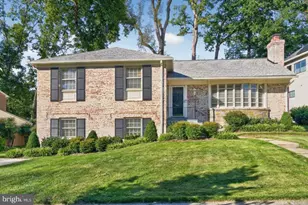
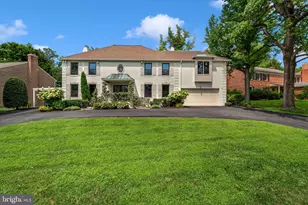
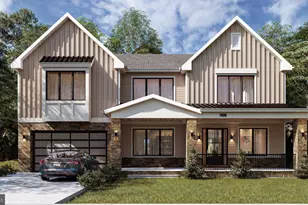
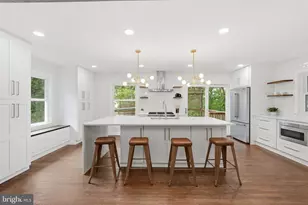
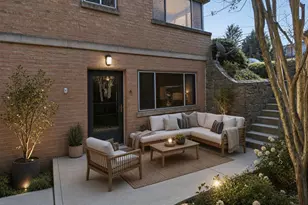
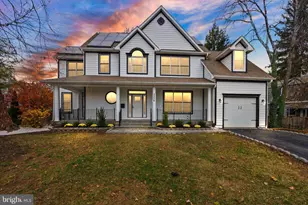
Thoughtfully designed and beautifully finished, this newly constructed residence by Urban Restoration, offers a rare blend of craftsmanship, scale, and modern livability on a large fenced lot in Chevy Chase. Ideally positioned at 3400 Coquelin Terrace, the home combines a quiet residential setting with convenient access to neighborhood parks, retail, and commuter routes. From the moment you arrive, the home's striking curb appeal is defined by its refined exterior palette, copper gas lanterns, and inviting covered front porch. Inside, rich sand-and-stain-in-place hardwood flooring and solid core doors set the tone for quality throughout. The main level is anchored by a chef's kitchen designed for both everyday living and entertaining, featuring custom inset two-tone cabinetry, an oversized island, dual dishwashers, a 60" refrigerator/freezer, a 48" dual fuel range, a separate wall oven and built-in microwave, and a dedicated wine fridge, along with dual sinks. The kitchen flows seamlessly into expansive living and dining spaces, creating an effortless and open layout. A large private office with an architectural beamed ceiling and a generously sized mudroom add both character and everyday functionality to the main level. Upstairs, four well-proportioned bedrooms and three full bathrooms include a spacious primary suite with custom closets and a timeless elegant marble tile bath featuring a large walk-in shower and separate soaking tub. A large, thoughtfully designed laundry room is conveniently located on the upper level, enhancing everyday ease and livability. The lower level adds exceptional flexibility with a fully finished recreation space, a wet bar, an additional bedroom, and a full bathroom. Walk-out stairs provide direct exterior access, making the space ideal for guests, extended stays, or additional entertaining. Additional highlights include a generously sized garage with expanded storage capacity, along with an oversized driveway comfortably accommodating multiple vehicles. Tucked away on a quiet dead-end street with no through traffic, the setting offers a rare sense of privacy and tranquility, where only residents and their guests pass through. Extensive built-ins, custom closet systems, a fireplace, and a high-performance mechanical system with ERV and steam humidifier further elevate the home. Every detail has been carefully considered, delivering a residence with truly magazine-worthy finishes and enduring quality throughout.
Full Property Details
Full Property Details for 3400 Coquelin Terrace
General
- Sold For: $1,900,000
- Taxes: $9,506 (2025)
- Status: Closed
- Type: Single Family
- Source: BrightMLSMidAtlantic
- MLS ID: MDMC2244822
- Added to Site: 46 day(s) ago
Interior
- Rooms/Areas: Living Room, Dining Room, Primary Bedroom, Bedroom 2, Bedroom 3, Bedroom 4, Kitchen, Bedroom 1, Laundry, Mud Room, Office, Recreation Room, Bathroom 1, Bathroom 2, Bathroom 3, Primary Bathroom
- Interior Features: Wood Floors, Wine Storage, Wet/Dry Bar, Walk-in Closet(s), Upgraded Countertops, Recessed Lighting, Primary Bath(s), Kitchen - Island, Formal/Separate Dining Room, Floor Plan - Open, Exposed Beams, Dining Area, Combination Dining/Living, Combination Kitchen/Dining, Combination Kitchen/Living, Bar, Bathroom - Soaking Tub, Bathroom - Walk-In Shower, Bathroom - Tub Shower
- Fireplace: Yes
- Number of Fireplaces: 1
- Fireplace(s): Gas/Propane
- Appliances: Built-In Microwave, Water Heater, Washer, Stainless Steel Appliances, Refrigerator, Oven/Range - Gas, Dryer, Disposal, Dishwasher
Rooms
Bathrooms
- Total Bathrooms: 5
- Full Bathrooms: 4
- Half Bathrooms: 1
- Upper Floor Baths: 3
- Upper - Full Baths: 3
- Main Floor Baths: 1
- Main - 1/2 Baths: 1
- Lower Floor Baths: 1
- Lower - Full Baths: 1
Bedrooms
- Total Bedrooms: 5
- Bedrooms Upper: 4
- Bedrooms Lower: 1
Other Rooms
- Laundry: Dryer In Unit, Washer In Unit
Additional Information
- Security/Safety: Smoke Detector, Carbon Monoxide Detector(s)
Exterior
- Porch/Patio/Deck: Porch(es)
Parking
- Garage: Yes
- Garage Spaces: 1
- Total Spaces: 1
- Parking Type: Attached Garage, Driveway
- Garage Description: Garage - Front Entry, Garage Door Opener, Inside Access, Additional Storage Area
Location
- County: MONTGOMERY
- Subdivision: ROCK CREEK KNOLLS
- Driving Directions: Turn onto Jones Bridge Rd, then turn onto Coquelin Terrace. Property will be on the left.
School Information
- School District: Montgomery County Public Schools
- Elementary School: North Chevy Chase
- Middle School: Westland
- High School: Bethesda-Chevy Chase
Heating & Cooling
- Central air: Yes
- Cooling Type: Central A/C
- Cooling Fuel: Electric
- Heating Type: Central
- Heating Fuel: Natural Gas
- Water Heater: Electric
Utilities
- Sewer: Public Sewer
- Water: Public
Structural Information
- Architectural Style: Tudor, Transitional
- Structure Type: Detached
- Construction: Other
- Basement: Yes
- Basement Desc.: Walkout Stairs, Improved, Fully Finished, Interior Access, Daylight, Full
- Foundation: Other
- Stories Description: Lower 1, Main, Upper 1
- Square Feet: 4,545
- Sq. Ft. Source: Estimated
- Living Area: 4,545 Sq. Ft.
- Finished Above Grnd: 3,145 Sq. Ft.
- Finished Below Grnd: 1,400 Sq. Ft.
- Year Built: 1952
- Year Built Source: Estimated
- Property Condition: Excellent
Unit Information
Unit 1
- Bathrooms-Lower: 1
- Bedrooms-Lower: 1
Lot Features
- Property View: Street, Trees/Woods, Other
- Lot Size (Acres): 0.21
- Lot Size (Sq. Ft.): 9,148
- Lot Size Source: Estimated
- Zoning: R60
- Lot Description: Corner
Financial Considerations
- Price Per Sq. Ft.: $635.93
- Assessment Year: 2026
- City/TownTax Freq: Annually
- County Tax: $8,688
- County Tax Freq: Annually
- Tax w/Assessment: $757,633
- Tax Amount: $9,506
- Tax Year: 2025
- Terms: Standard Sale
Disclosures and Reports
- Ownership: Fee Simple
- Lot Number: 2
Listed by Serhant, Barak Sky and Serhant, Anna D Mackler
Sold by Samson Properties, KATERYNA SENIUK

Get Pre-Approved Today
Schools
Schools serving 3400 Coquelin Terrace
School District:Montgomery County Public Schools, Gaithersburg, MD
| Name | Grades | Distance |
|---|---|---|
North Chevy Chase Elementary School 3700 Jones Bridge Road, Chevy Chase, MD 20815 | 3-5 | 0.3 mi |
Rosemary Hills Elementary School 2111 Porter Road, Silver Spring, MD 20910 | PK-2 | 1.3 mi |
Silver Creek Middle 3701 Saul Road, Kensington, MD 20895 | 6-8 | 1.3 mi |
Bethesda-Chevy Chase High School 4301 East-West Highway, Bethesda, MD 20814 | 9-12 | 1.3 mi |
Disclaimer:
School attendance boundaries provided by ATTOM Data Solutions and are for reference only. Contact the school directly to verify enrollment eligibility.
Price & Sales History for 3400 Coquelin Terrace
Date
Details
Price
Change
Source
8/07/2026
Sold
$1,900,000
-5%
MLS
7/09/2026
Listed
$1,999,999
—
MLS
Disclaimer: Historical sales information is derived from public records provided by the county offices. Information is not guaranteed and should be independently verified.
3400 Coquelin Terrace, Chevy Chase, MD 20815 (MLS# MDMC2244822) is a Single Family property that was sold at $1,900,000 on August 07, 2026. Want to learn more about 3400 Coquelin Terrace? Do you have questions about finding other Single Family real estate for sale in Chevy Chase? You can browse all Chevy Chase real estate or contact a Coldwell Banker agent to request more information.