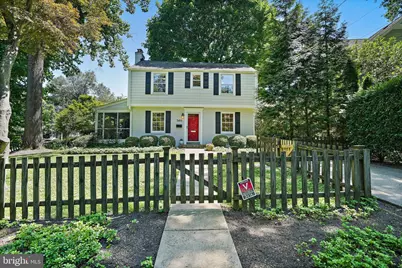
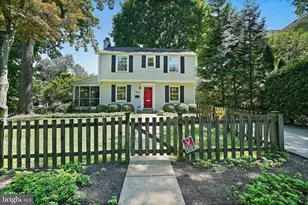
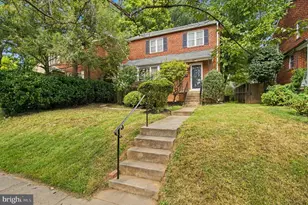
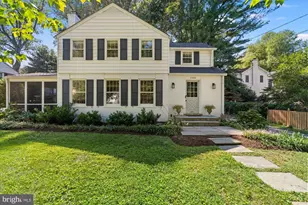
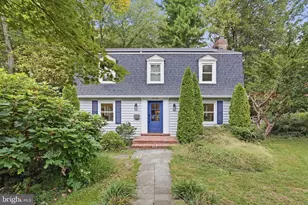
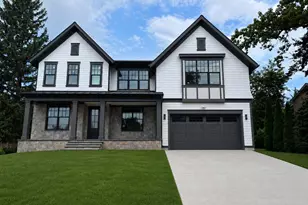
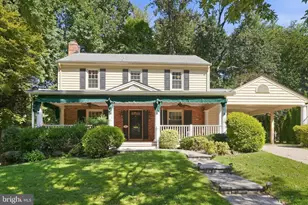
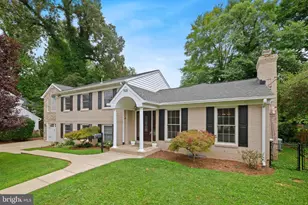
This is a carousel with tiles that activate property listing cards. Use the previous and next buttons to navigate.
1/1
$1,250,000
This is a carousel with tiles that activate property listing cards. Use the previous and next buttons to navigate.
1/1
Property Description
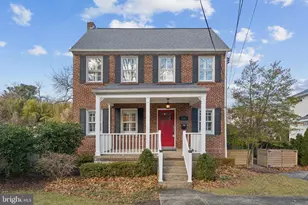
Welcome to 3414 Thornapple St, a charming single-family home in the coveted Martin's Addition neighborhood of Chevy Chase, MD, offering both modern updates and classic charm! This beautifully maintained home boasts 1,876 square feet of thoughtfully designed living space, featuring 3 spacious bedrooms, 2.5 baths, a finished basement, beautiful screened-in porch, and driveway for off-street parking, all on a gorgeous corner lot! Step inside to be greeted by gleaming hardwood floors and recessed lighting that illuminate the inviting floor plan. The renovated kitchen is a true highlight, complete with granite counters, a convenient breakfast bar, stainless steel appliances, and plenty of cabinet storage! The cozy living area is enhanced by a wood-burning fireplace and natural light pouring in from 3 different exposures! Step outside to enjoy the serene outdoor living spaces, including a covered screened porch, a large deck perfect for patio set and grill, and a fenced-in corner yard. Whether hosting friends or enjoying peaceful moments, these spaces offer endless possibilities. The upper level features 3 REAL bedrooms including a primary bedroom with sneaky-good closet space, a full bath, and precious window bench seat with storage underneath. The finished basement includes a large recreation room and renovated full bathroom, utility room with full size washer/dryer, and ample extra storage space! Move in with ease, as many of the major items have already been recently replaced: New Roof/Gutters 2019, new HVAC 2023, new furnace 2024, new hot water heater 2022, outdoor deck 2019, and basement refinished with french drain system 2019! The Martin's Addition neighborhood is conveniently located just a few blocks to the Brookeville Market and the ever-popular weekly farmer's market! Convenient public transportation and Washington, DC are just minutes away. Come take a look!
Full Property Details
Full Property Details for 3414 Thornapple St
General
- Sold For: $1,250,000
- Taxes: $14,388 (2025)
- Status: Closed
- Type: Single Family
- Source: BrightMLSMidAtlantic
- MLS ID: MDMC2237880
- Added to Site: 66 day(s) ago
Interior
- Interior Features: Bathroom - Walk-In Shower, Built-Ins, Ceiling Fan(s), Chair Railings, Crown Moldings, Dining Area, Recessed Lighting, Upgraded Countertops, Wood Floors
- Fireplace: Yes
- Number of Fireplaces: 1
- Appliances: Built-In Microwave, Dishwasher, Disposal, Washer, Dryer, Oven/Range - Gas, Refrigerator, Stainless Steel Appliances
- Flooring: Hardwood
Rooms
Bathrooms
- Total Bathrooms: 3
- Full Bathrooms: 2
- Half Bathrooms: 1
- Upper Floor Baths: 1
- Upper - Full Baths: 1
- Main Floor Baths: 1
- Main - 1/2 Baths: 1
- Lower Floor Baths: 1
- Lower - Full Baths: 1
Bedrooms
- Total Bedrooms: 3
- Bedrooms Upper: 3
Other Rooms
- Laundry: Washer In Unit, Dryer In Unit, Has Laundry
Exterior
- Porch/Patio/Deck: Porch(es), Screened, Deck(s)
Parking
- Total Spaces: 1
- Parking Type: Driveway
Location
- Municipality: Village of Martin's Additions
- County: MONTGOMERY
- Subdivision: MARTINS ADDITION
- Driving Directions: From Connecticut Ave, turn onto Thornapple St. Continue to 3414 Thornapple St on the corner of Thornapple St and Delafield St.
- City Limits: Yes
School Information
- School District: Montgomery County Public Schools
Heating & Cooling
- Central air: Yes
- Cooling Type: Central A/C
- Cooling Fuel: Electric
- Heating Type: Forced Air
- Heating Fuel: Natural Gas
- Water Heater: Natural Gas
Utilities
- Sewer: Public Sewer
- Water: Public
Structural Information
- Architectural Style: Colonial
- Structure Type: Detached
- Construction: Brick
- Basement: Yes
- Basement Desc.: Improved
- Foundation: Other
- Stories Description: Lower 1, Main, Upper 1
- Square Feet: 1,876
- Sq. Ft. Source: Assessor
- Living Area: 1,722 Sq. Ft.
- Finished Above Grnd: 1,260 Sq. Ft.
- Finished Below Grnd: 462 Sq. Ft.
- Year Built: 1948
- Year Built Source: Assessor
Unit Information
Unit 1
- Bathrooms-Lower: 1
Lot Features
- Lot Size (Acres): 0.13
- Lot Size (Sq. Ft.): 5,687
- Lot Size Source: Assessor
- Zoning: R60
- Fencing (Description): Fully
Financial Considerations
- Price Per Sq. Ft.: $1,031.67
- Assessment Year: 2026
- City/TownTax: $24
- City/TownTax Freq: Annually
- County Tax: $14,202
- County Tax Freq: Annually
- Tax w/Assessment: $1,256,033
- Tax Amount: $14,388
- Tax Year: 2025
- Terms: Standard Sale
- Tax Total Finished Sq. Ft.: 1722
Disclosures and Reports
- Ownership: Fee Simple
- Lot Number: 29
Listed by Compass, John M Barry Jr.
Sold by Compass, Erich W Cabe and Compass, Pierre-Gaspard N Chauvet

Get Pre-Approved Today
Schools
Schools serving 3414 Thornapple St
School District:Montgomery County Public Schools, Gaithersburg, MD
| Name | Grades | Distance |
|---|---|---|
Chevy Chase Elementary School 4015 Rosemary Street, Chevy Chase, MD 20815 | 3-5 | 0.7 mi |
Rosemary Hills Elementary School 2111 Porter Road, Silver Spring, MD 20910 | PK-2 | 1.8 mi |
Silver Creek Middle 3701 Saul Road, Kensington, MD 20895 | 6-8 | 2.3 mi |
Bethesda-Chevy Chase High School 4301 East-West Highway, Bethesda, MD 20814 | 9-12 | 1.1 mi |
Disclaimer:
School attendance boundaries provided by ATTOM Data Solutions and are for reference only. Contact the school directly to verify enrollment eligibility.
Price & Sales History for 3414 Thornapple St
Date
Details
Price
Change
Source
7/02/2026
Sold
$1,250,000
-3.84%
MLS
6/04/2026
Listed
$1,299,900
—
MLS
Disclaimer: Historical sales information is derived from public records provided by the county offices. Information is not guaranteed and should be independently verified.
3414 Thornapple Street, Chevy Chase, MD 20815 (MLS# MDMC2237880) is a Single Family property that was sold at $1,250,000 on July 02, 2026. Want to learn more about 3414 Thornapple Street? Do you have questions about finding other Single Family real estate for sale in Chevy Chase? You can browse all Chevy Chase real estate or contact a Coldwell Banker agent to request more information.