This is a carousel with tiles that activate property listing cards. Use the previous and next buttons to navigate.
1/1
$1,850,000
This is a carousel with tiles that activate property listing cards. Use the previous and next buttons to navigate.
1/1
Property Description
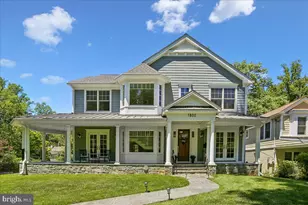
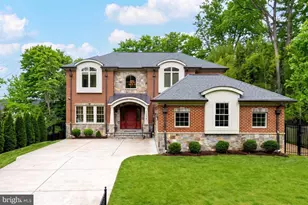
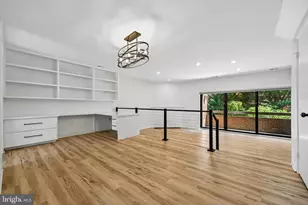
This exquisite traditional home, built in 1998, offers a harmonious blend of elegance and comfort, perfect for those seeking a luxurious family lifestyle. Spanning 4,839 square feet, the residence features five spacious bedrooms and five beautifully appointed bathrooms, including a primary suite with a jetted soaking tub and a stall shower, ensuring a serene retreat. Step inside to discover stunning hardwood floors that flow seamlessly throughout the main living areas, complemented by plush carpeting in the bedrooms. The heart of the home is the gourmet kitchen, equipped with high-end appliances, including a double oven and built-in range, alongside an inviting breakfast area and a central island, ideal for culinary enthusiasts and entertaining guests. The family room, adorned with crown moldings and recessed lighting, creates a warm family atmosphere, while the formal dining room offers an elegant space for gatherings. Enjoy cozy evenings by the fireplaces, or bask in natural light from the skylights and double-hung windows. Outside, the meticulously landscaped lot features a private rear yard and a charming front yard, providing a tranquil escape. The attached oversized garage offers ample storage and convenience, with additional driveway space for guests. This home is not just a residence; it's a lifestyle, where luxury meets comfort in every detail. Experience the perfect blend of sophistication, family life and warmth in this exceptional property. New roof, gutters, rain guards December 2025...AC and furnaces serviced last week. Be the second owners of this meticulously maintained home. Interior pictures and floor plans Saturday!
Full Property Details
Full Property Details for 3819 Village Park Dr Village Park Dr
General
- Sold For: $1,850,000
- HOA FEE: $317/month
- HOA FEE FREQ.: Semi-Annually
- Taxes: $20,614 (2026)
- Status: Closed
- Type: Single Family
- Source: BrightMLSMidAtlantic
- MLS ID: MDMC2239912
- Added to Site: 50 day(s) ago
Interior
- Interior Features: Bathroom - Jetted Tub, Bathroom - Soaking Tub, Bathroom - Stall Shower, Breakfast Area, Built-Ins, Carpet, Cedar Closet(s), Ceiling Fan(s), Chair Railings, Crown Moldings, Dining Area, Entry Level Bedroom, Family Room Off Kitchen, Floor Plan - Traditional, Formal/Separate Dining Room, Kitchen - Eat-In, Kitchen - Island, Laundry Chute, Primary Bath(s), Recessed Lighting, Skylight(s), Sound System, Sprinkler System, Stain/Lead Glass, Wainscotting, Walk-in Closet(s), Window Treatments, Wood Floors
- Fireplace: Yes
- Number of Fireplaces: 2
- Appliances: Built-In Range, Cooktop, Dishwasher, Disposal, Oven - Double, Oven - Wall, Oven/Range - Electric, Refrigerator, Washer, Water Heater
- Flooring: Hardwood, Carpet
Rooms
Bathrooms
- Total Bathrooms: 5
- Full Bathrooms: 3
- Half Bathrooms: 2
- Main Floor Baths: 5
- Main - Full Baths: 3
- Main - 1/2 Baths: 2
Bedrooms
- Total Bedrooms: 5
- Bedrooms Main & Up: 5
Parking
- Garage: Yes
- Garage Spaces: 2
- Total Spaces: 6
- Parking Features: Asphalt Driveway, Private
- Parking Type: Attached Garage, Driveway
- Garage Description: Additional Storage Area, Built In, Garage - Front Entry, Garage Door Opener, Inside Access, Oversized
Location
- County: MONTGOMERY
- Subdivision: CHEVY CHASE PARK
- Driving Directions: Connecticut ave. To Manor road, turn right after entering the neighborhood
School Information
- School District: Montgomery County Public Schools
- Elementary School: Chevy Chase
- Middle School: Chevy Chase Elementary School
- High School: Bethesda-Chevy Chase
Community
- Association: Yes
- Pets Allowed: Yes
- Pets: No Pet Restrictions
Heating & Cooling
- Central air: Yes
- Cooling Type: Ceiling Fan(s), Central A/C
- Cooling Fuel: Electric
- Heating Type: Central
- Heating Fuel: Electric
- Water Heater: Electric
Utilities
- Sewer: Public Sewer
- Water: Community, Public
Structural Information
- Architectural Style: Traditional
- Structure Type: Detached
- Construction: Brick
- Basement: Yes
- Basement Desc.: Daylight, Full
- Foundation: Brick/Mortar
- Walls/Ceilings: 9'+ Ceilings
- Windows: Double Hung
- Stories Description: Main
- Square Feet: 4,839
- Sq. Ft. Source: Estimated
- Living Area: 4,839 Sq. Ft.
- Finished Above Grnd: 4,839 Sq. Ft.
- Year Built: 1998
- Year Built Source: Estimated
- Property Condition: Excellent
Lot Features
- Lot Size (Acres): 0.21
- Lot Size (Sq. Ft.): 9,148
- Lot Size Source: Estimated
- Zoning: R90
- Lot Description: Front Yard, Interior, Landscaping, Private, Rear Yard
Financial Considerations
- Price Per Sq. Ft.: $366.81
- Association Fee: $1,900
- Assoc Fee Freq.: Semi-Annually
- Assessment Year: 2025
- County Tax: $19,649
- County Tax Freq: Annually
- Tax w/Assessment: $1,540,500
- Tax Amount: $20,614
- Tax Year: 2026
- Terms: Standard Sale
- Tax Total Finished Sq. Ft.: 3986
Disclosures and Reports
- Ownership: Fee Simple
- Lot Number: 10
Listed by Compass, susan faries
Sold by Compass, Jennifer Kirstein

Get Pre-Approved Today
Schools
Schools serving 3819 Village Park Dr Village Park Dr
School District:Montgomery County Public Schools, Gaithersburg, MD
| Name | Grades | Distance |
|---|---|---|
North Chevy Chase Elementary School 3700 Jones Bridge Road, Chevy Chase, MD 20815 | 3-5 | 0.1 mi |
Rosemary Hills Elementary School 2111 Porter Road, Silver Spring, MD 20910 | PK-2 | 1.6 mi |
Silver Creek Middle 3701 Saul Road, Kensington, MD 20895 | 6-8 | 1.2 mi |
Bethesda-Chevy Chase High School 4301 East-West Highway, Bethesda, MD 20814 | 9-12 | 1.1 mi |
Disclaimer:
School attendance boundaries provided by ATTOM Data Solutions and are for reference only. Contact the school directly to verify enrollment eligibility.
Price & Sales History for 3819 Village Park Dr Village Park Dr
Date
Details
Price
Change
Source
7/10/2026
Sold
$1,850,000
4.23%
MLS
6/10/2026
Listed
$1,775,000
—
MLS
Disclaimer: Historical sales information is derived from public records provided by the county offices. Information is not guaranteed and should be independently verified.
3819 Village Park Drive Village Park Drive, Chevy Chase, MD 20815 (MLS# MDMC2239912) is a Single Family property that was sold at $1,850,000 on July 10, 2026. Want to learn more about 3819 Village Park Drive Village Park Drive? Do you have questions about finding other Single Family real estate for sale in Chevy Chase? You can browse all Chevy Chase real estate or contact a Coldwell Banker agent to request more information.