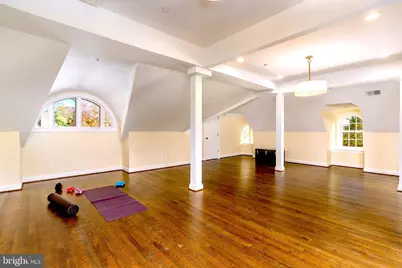
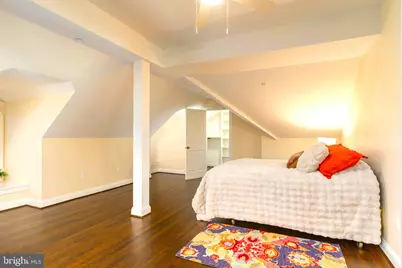
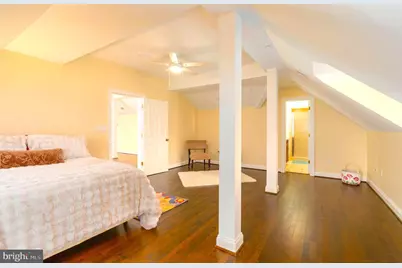
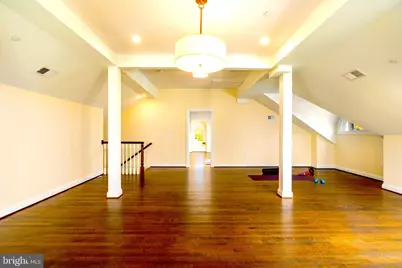
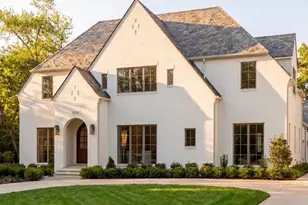
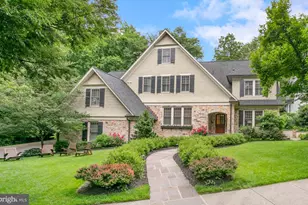
Full Property Details for 4011 Bradley Ln
General
- Price: $5,990,000
- Taxes: $40,938 (2025)
- Status: Coming Soon
- Type: Single Family
- Source: BrightMLSMidAtlantic
- MLS ID: MDMC2236708
- Updated: 10/4/2026
- Added to Site: 8 day(s) ago
- Expected Market Date: 10/17/2026
Interior
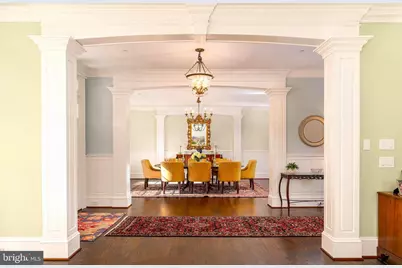
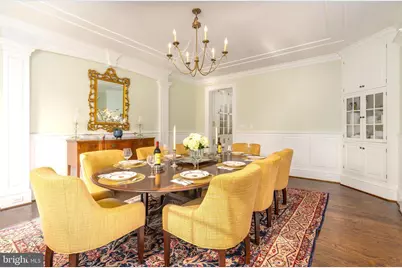
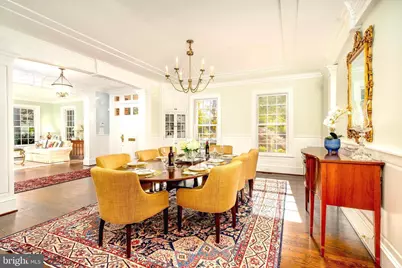
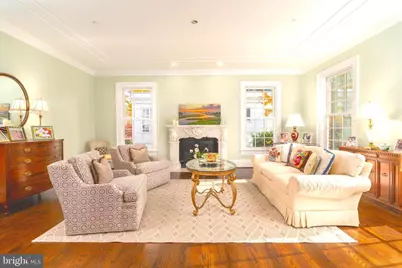
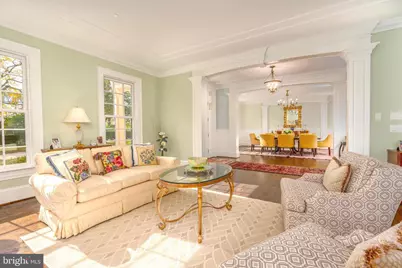
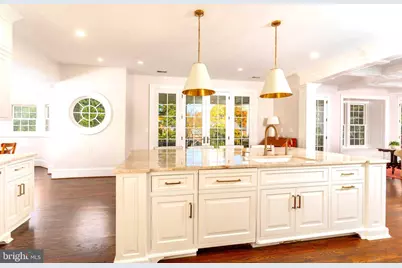
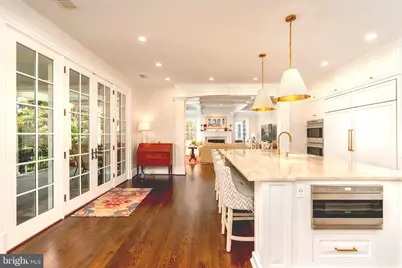
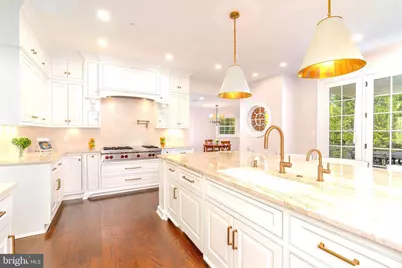
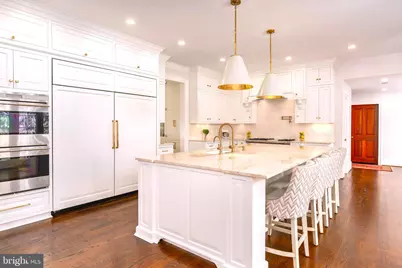
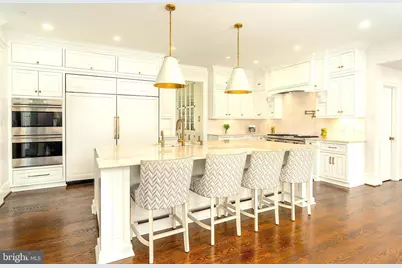
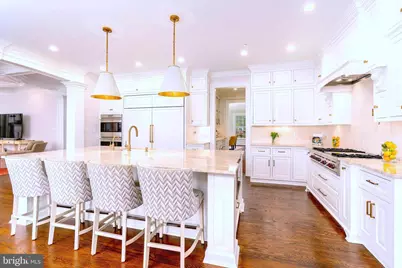
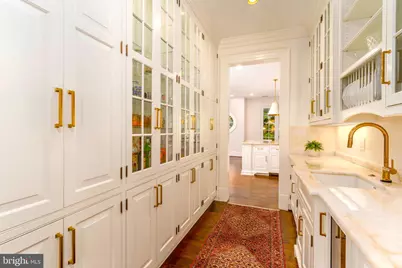
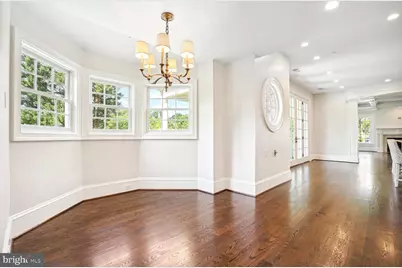
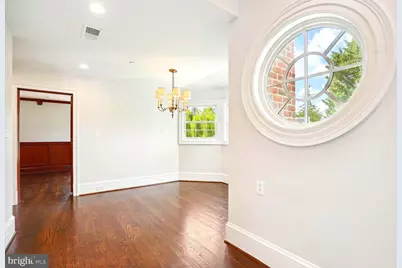
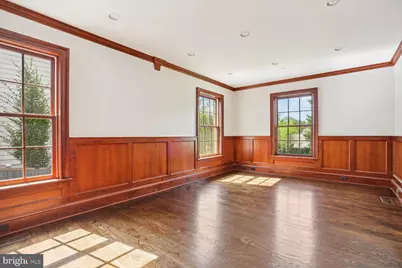
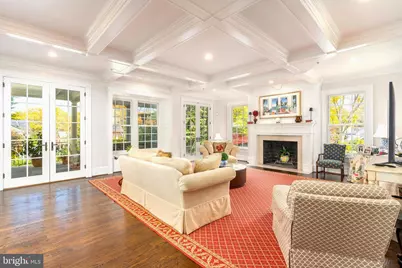
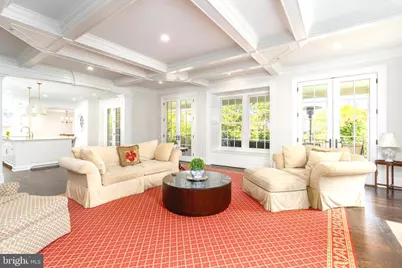
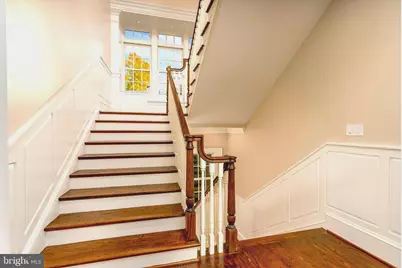
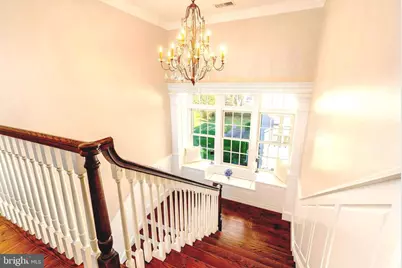
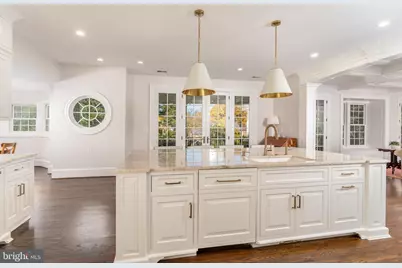
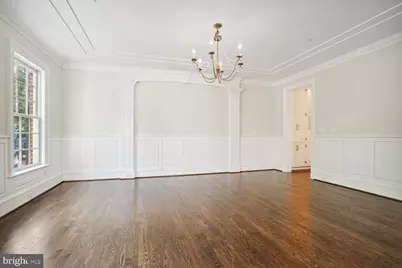
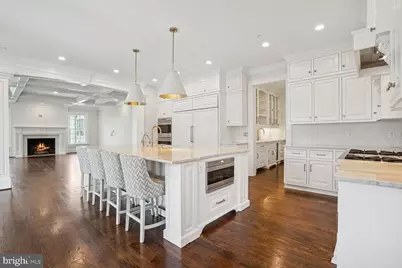
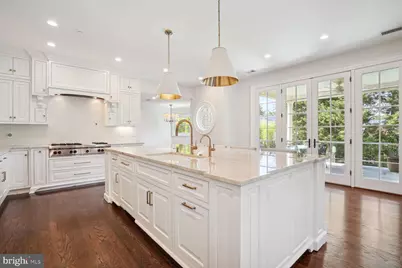
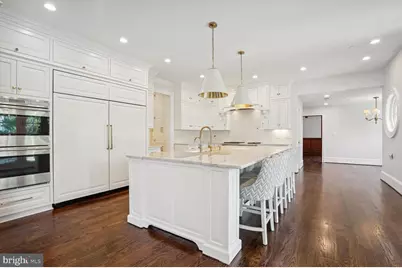
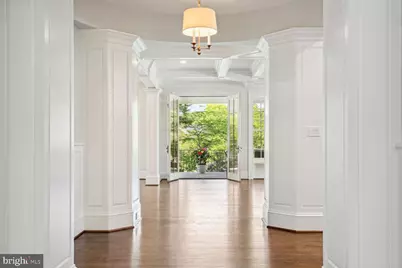
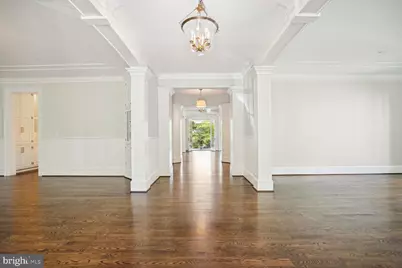
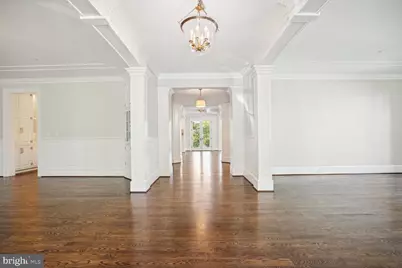
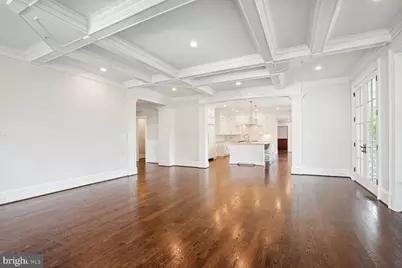
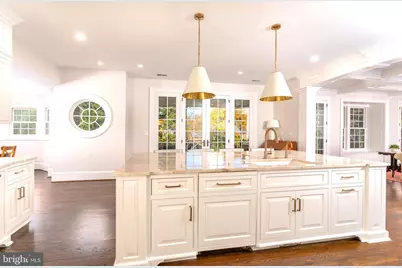
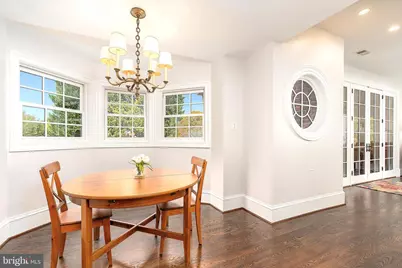
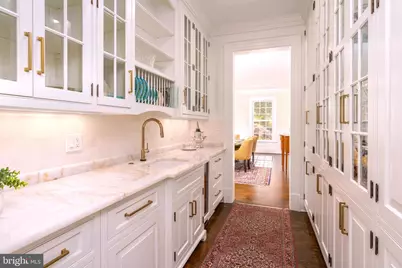
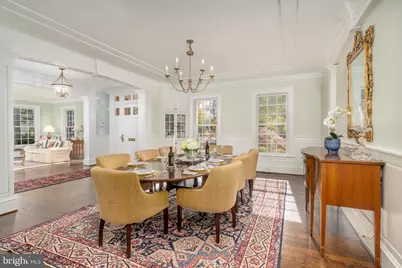
- Interior Features: Breakfast Area, Butlers Pantry, Built-Ins, Central Vacuum, Crown Moldings, Dining Area, Family Room Off Kitchen, Floor Plan - Traditional, Formal/Separate Dining Room, Kitchen - Gourmet, Kitchen - Island, Pantry
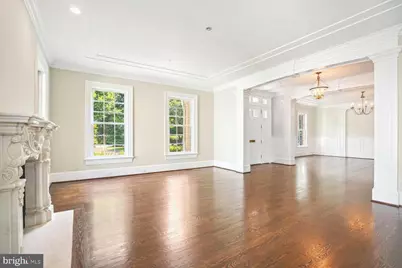
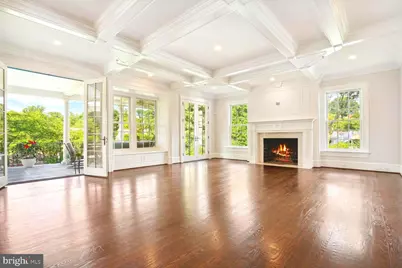
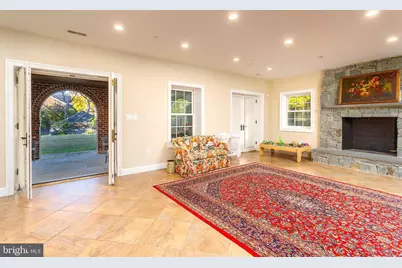
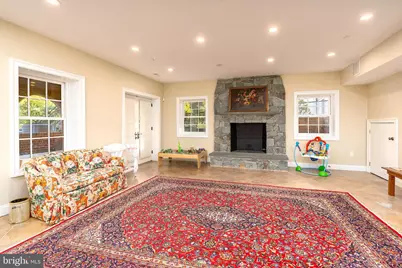
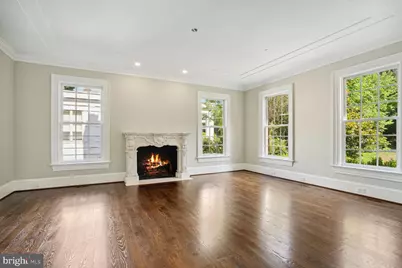
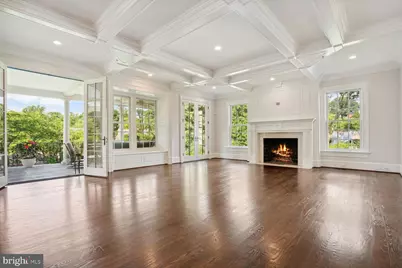
- Fireplace: Yes
- Number of Fireplaces: 3
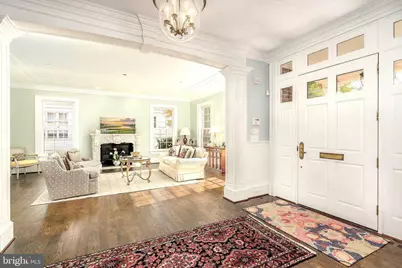
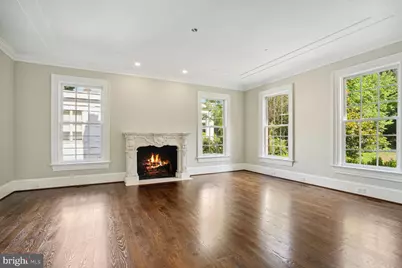
- Fireplace(s): Mantel(s), Marble, Stone
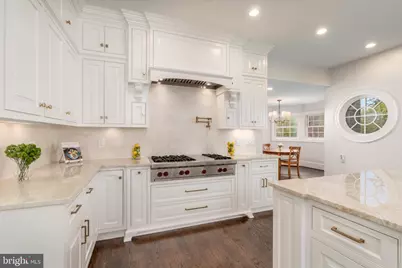
- Appliances: Central Vacuum, Cooktop, Dishwasher, Oven - Double, Six Burner Stove
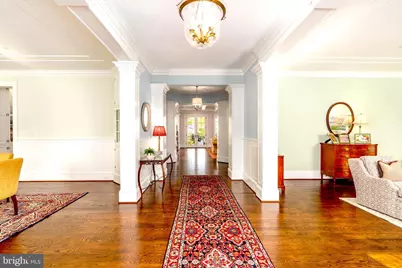
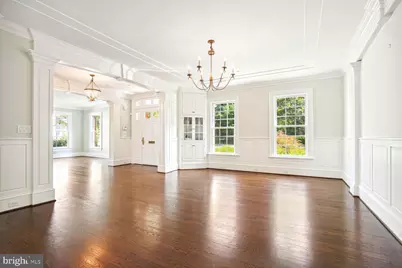
- Flooring: Hardwood
Rooms
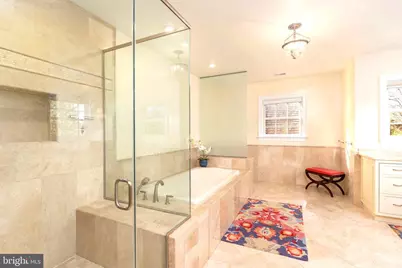
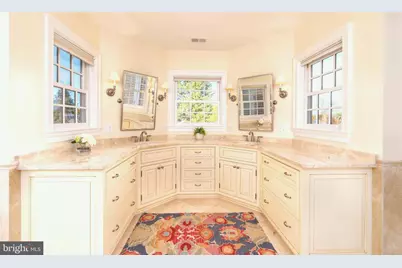
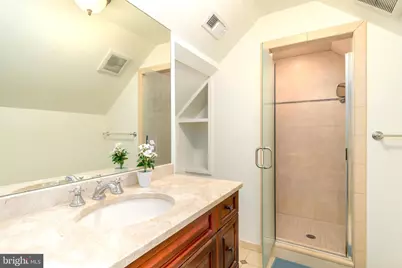
- Total Bathrooms: 8
- Full Bathrooms: 6
- Half Bathrooms: 2
- Upper 2 - Full Baths: 1
- Upper Floor Baths: 5
- Upper - Full Baths: 5
- Main Floor Baths: 2
- Main - 1/2 Baths: 2
- Lower Floor Baths: 1
- Lower - Full Baths: 1
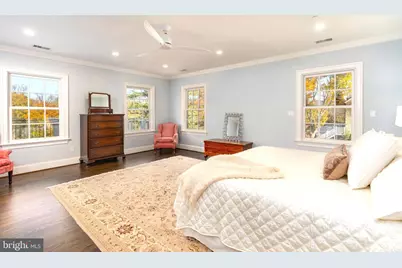
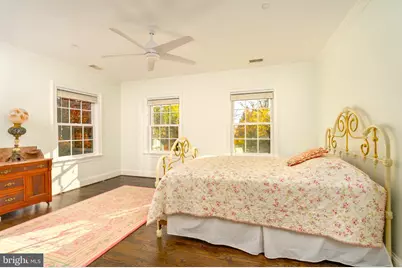
- Total Bedrooms: 7
- Bedrooms Upper: 6
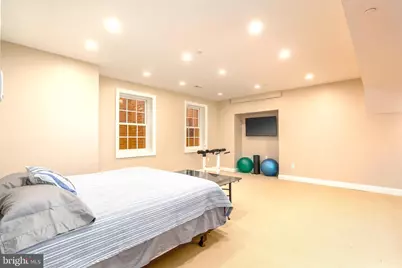
- Bedrooms Lower: 1
- Bedrooms-Up2: 1
Additional Information
- Shared Amenities: Baseball Field, Basketball Courts, Bike Trail, Community Center, Day Care, Exercise Room, Fitness Center, Jog/Walk Path, Party Room, Picnic Area, Recreational Center
- Shared Pool: Yes
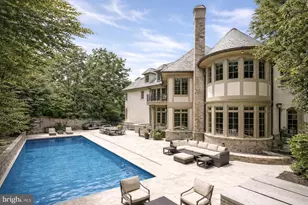
- Pool: Yes
Exterior
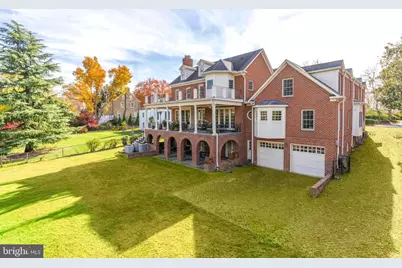
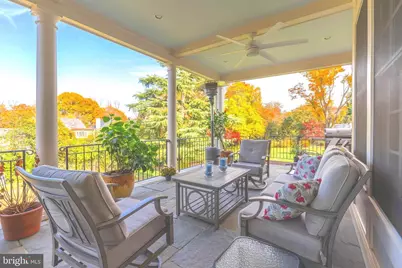
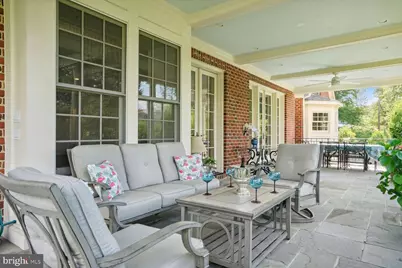
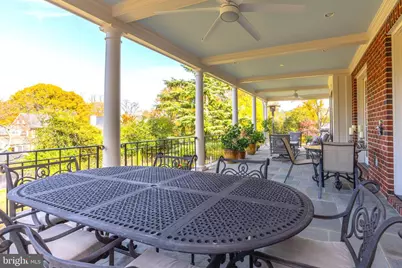
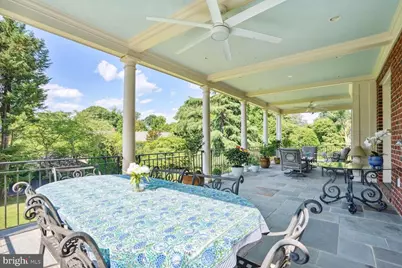
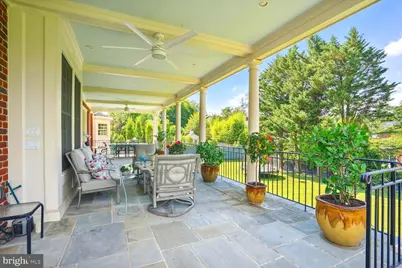
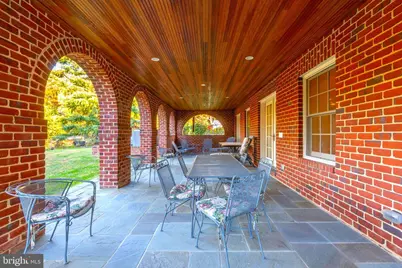
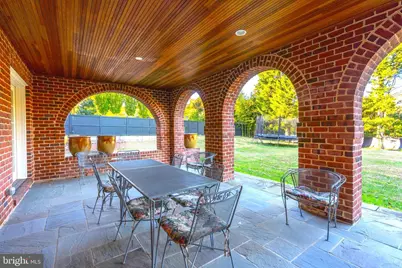
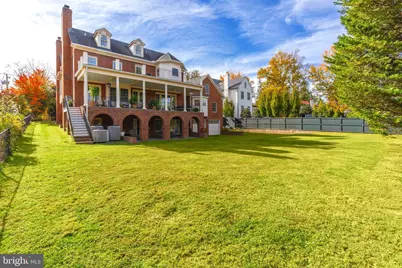
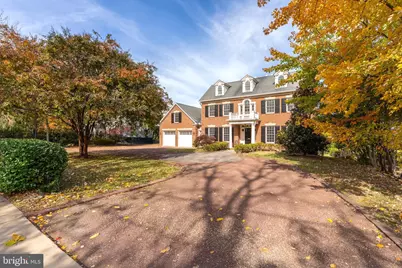
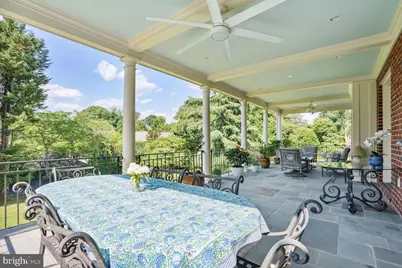
- Porch/Patio/Deck: Balconies- Multiple, Terrace, Porch(es)
Parking
- Garage: Yes
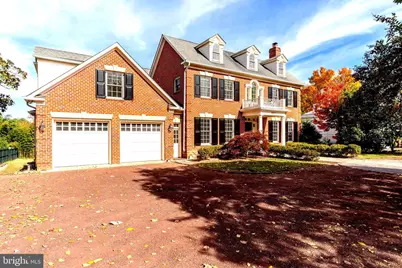
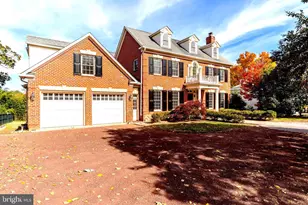
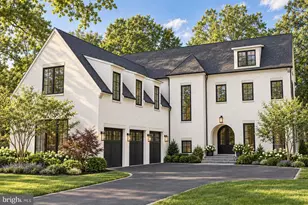
- Garage Spaces: 4
- Total Spaces: 9
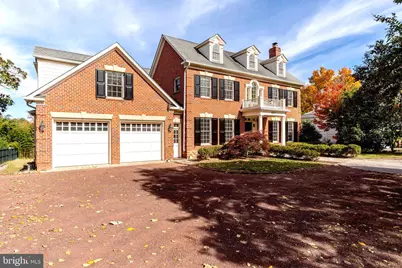
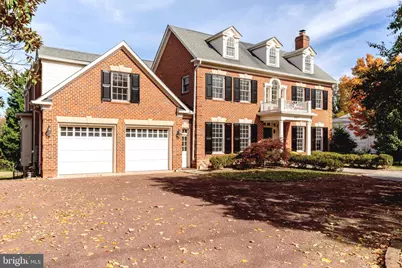
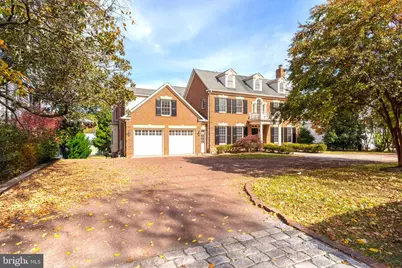
- Parking Type: Attached Garage, Driveway
- Garage Description: Additional Storage Area, Garage - Front Entry, Garage - Rear Entry, Garage Door Opener, Inside Access
Location
- Municipality: Town of Chevy Chase
- County: MONTGOMERY
- Subdivision: CHEVY CHASE
- Driving Directions: Conveniently located Between Conn. Ave and Wisconsin Ave
- Direction Faces: South
- City Limits: Yes
School Information
- School District: Montgomery County Public Schools
- High School: Bethesda-Chevy Chase
Community
- Pets Allowed: Yes
- Pets: No Pet Restrictions
Heating & Cooling
- Central air: Yes
- Cooling Type: Central A/C, Ceiling Fan(s)
- Cooling Fuel: Electric, Natural Gas
- Heating Type: 90% Forced Air
- Heating Fuel: Natural Gas, Electric
- Water Heater: Natural Gas
Utilities
- Sewer: Public Sewer
- Water: Public
Structural Information
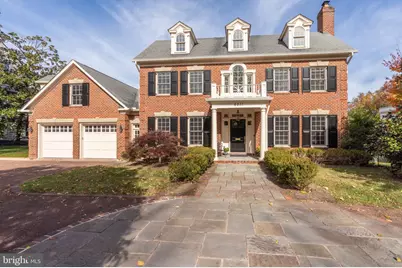
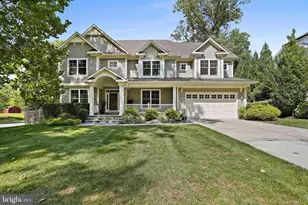
- Architectural Style: Traditional
- Structure Type: Detached
- Architect: GTM
- Builder: Chartwell Builders
- Construction: Brick
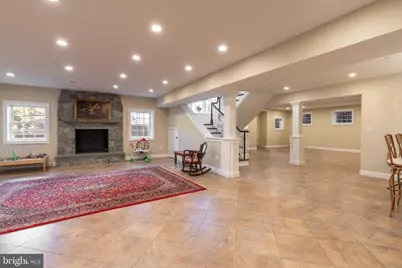
- Basement: Yes
- Basement Entrance: Yes
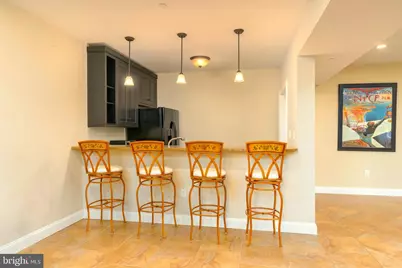
- Basement Desc.: Garage Access, Connecting Stairway, Daylight, Partial, Heated, Walkout Level, Windows, Fully Finished, Interior Access, Rear Entrance, Space For Rooms, Other
- Foundation: Concrete Perimeter
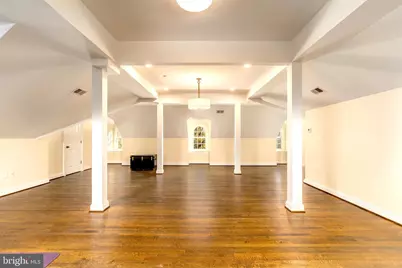
- Walls/Ceilings: 9'+ Ceilings, Tray Ceilings
- Stories Description: Lower 1, Main, Upper 1, Upper 2
- Square Feet: 9,342
- Sq. Ft. Source: Estimated
- Living Area: 8,822 Sq. Ft.
- Finished Above Grnd: 6,630 Sq. Ft.
- Finished Below Grnd: 2,192 Sq. Ft.
- Year Built: 2009
- Year Built Source: Assessor
- Property Condition: Very Good
Unit Information
- Bathrooms-Lower: 1
- Bedrooms-Lower: 1
Additional Structures
- Other Structures: 2nd Garage
Lot Features
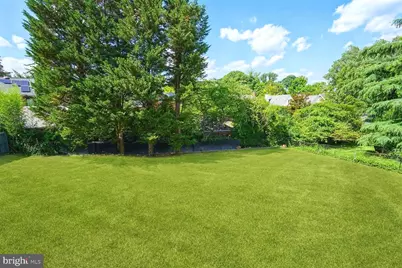
- Property View: Garden/Lawn, Trees/Woods
- Lot Size (Acres): 0.46
- Lot Size (Sq. Ft.): 20,000
- Lot Size Source: Assessor
- Zoning: R60
- Lot Description: Level, Open, Rear Yard
- Fencing (Description): Fully
Financial Considerations
- Price Per Sq. Ft.: $903.47
- Water/Sewer Hookup: $519
- Assessment Year: 2026
- City/TownTax: $271
- City/TownTax Freq: Annually
- County Tax: $39,619
- County Tax Freq: Annually
- Tax w/Assessment: $3,259,900
- Tax Amount: $40,938
- Tax Year: 2025
Disclosures and Reports
- Ownership: Fee Simple
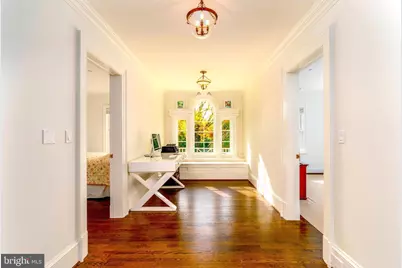
- Exclusions: Hallway Chandelier
- Lot Number: 16
Listed by Compass, Erich W Cabe and Compass, Mary K O'Brien