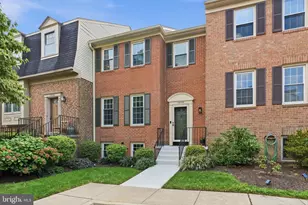
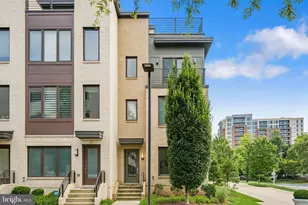
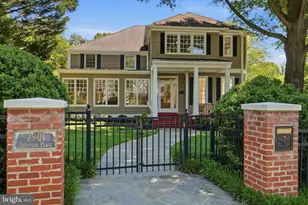
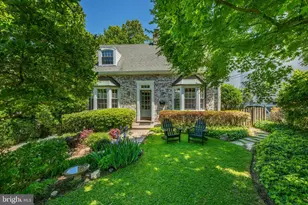
Full Property Details for 4105 East-West Hwy
General
- Price: $1,750,000
- Taxes: $9,889 (2025)
- Status: Active
- Type: Single Family
- Source: BrightMLSMidAtlantic
- MLS ID: MDMC2252280
- Updated: Today (9/8/2026)
- Added to Site: Today
Interior
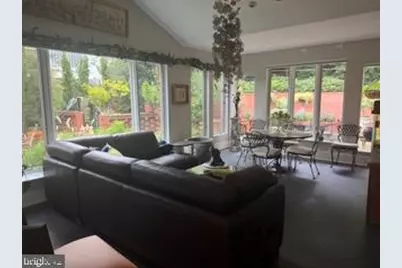
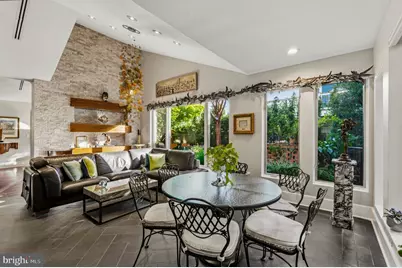
- Rooms/Areas: Living Room, Dining Room, Primary Bedroom, Sitting Room, Bedroom 3, Kitchen, Family Room, Sun/Florida Room, Exercise Room, Laundry, Office, Storage Room, Efficiency (Additional), Primary Bathroom, Half Bath
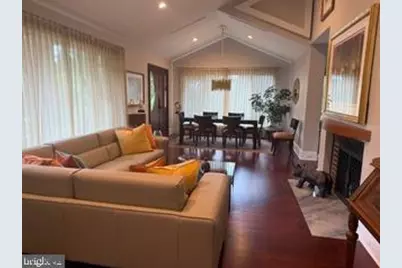
- Interior Features: 2nd Kitchen, Bar, Bathroom - Soaking Tub, Bathroom - Walk-In Shower, Bathroom - Tub Shower, Breakfast Area, Built-Ins, Butlers Pantry, Cedar Closet(s), Ceiling Fan(s), Dining Area, Entry Level Bedroom, Family Room Off Kitchen, Floor Plan - Open, Formal/Separate Dining Room, Intercom, Kitchen - Gourmet, Kitchen - Table Space, Pantry, Primary Bath(s), Recessed Lighting, Sprinkler System, Studio, Walk-in Closet(s), Window Treatments, Wood Floors
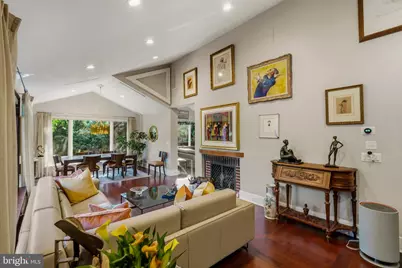
- Fireplace: Yes
- Number of Fireplaces: 1
- Fireplace(s): Mantel(s), Marble, Brick, Screen
- Appliances: Compactor, Dishwasher, Disposal, Dryer - Front Loading, Dual Flush Toilets, ENERGY STAR Clothes Washer, ENERGY STAR Freezer, Exhaust Fan, Extra Refrigerator/Freezer, Freezer, Icemaker, Oven/Range - Gas, Range Hood, Refrigerator, Stainless Steel Appliances, Water Heater
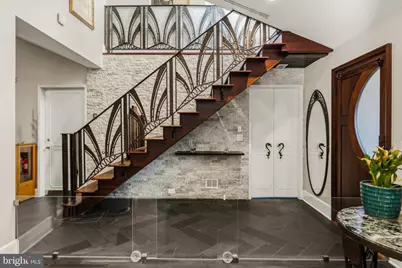
- Flooring: Marble, Slate, Hardwood
Rooms
- Total Bathrooms: 4
- Full Bathrooms: 3
- Half Bathrooms: 1
- Upper Floor Baths: 1
- Upper - Full Baths: 1
- Main Floor Baths: 2
- Main - Full Baths: 1
- Main - 1/2 Baths: 1
- Lower Floor Baths: 1
- Lower - Full Baths: 1
- Total Bedrooms: 3
- Bedrooms Upper: 1
- Bedrooms Lower: 1
- Bedrooms Main & Up: 1
Additional Information
- Security/Safety: Exterior Cameras, Carbon Monoxide Detector(s), Smoke Detector, Intercom, Main Entrance Lock
Exterior
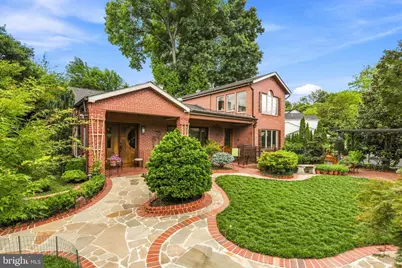
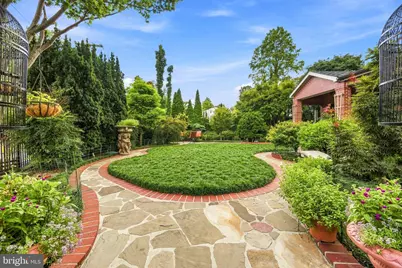
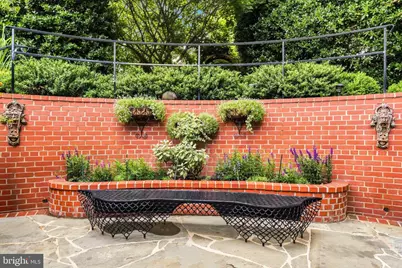
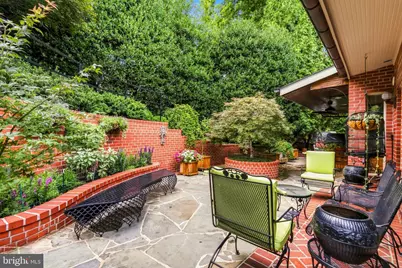
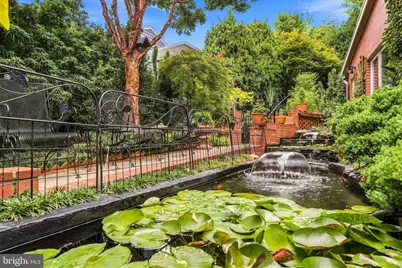
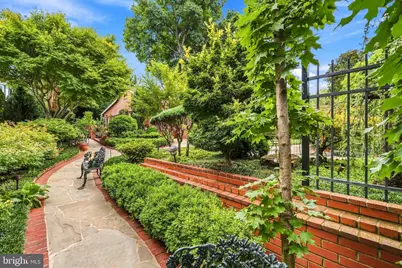
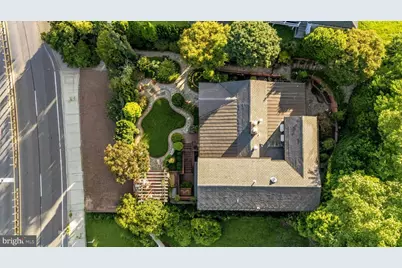
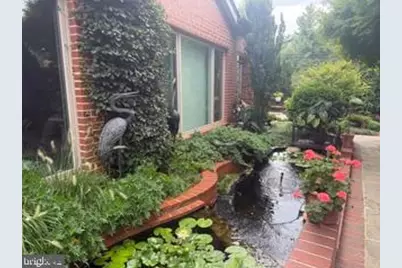
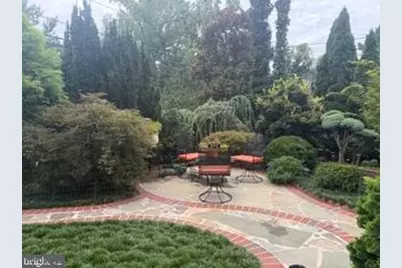
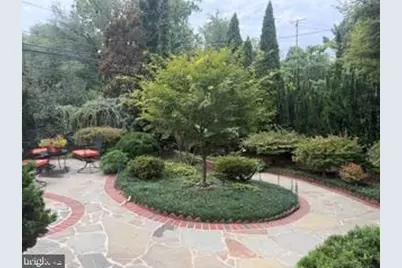
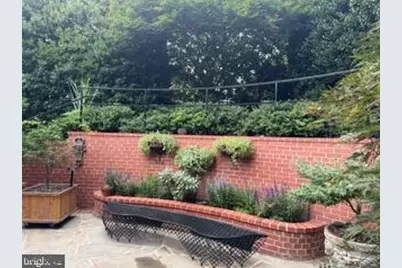
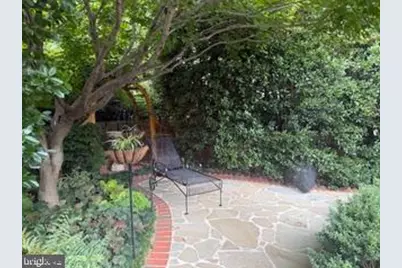
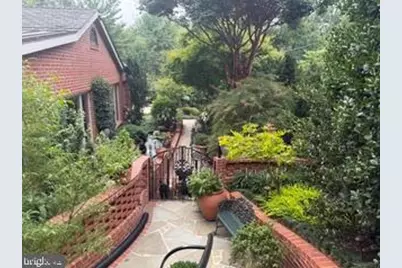
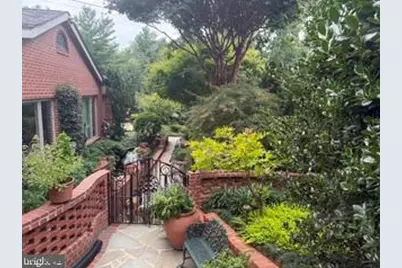
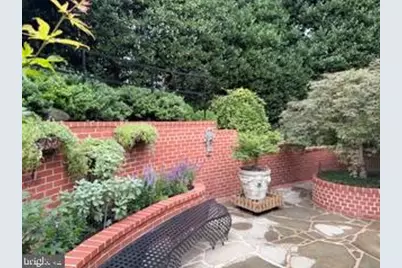
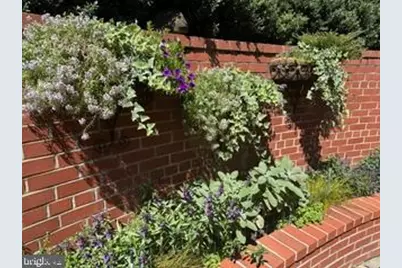
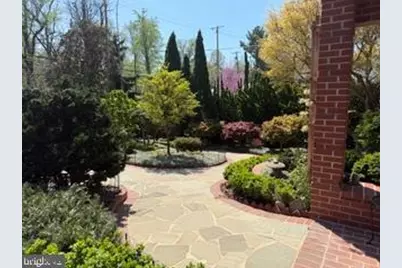
- Exterior Features: BBQ Grill, Chimney Cap(s), Extensive Hardscape, Exterior Lighting, Flood Lights, Gutter System, Lawn Sprinkler, Sidewalks, Stone Retaining Walls, Street Lights, Underground Lawn Sprinkler, Water Falls
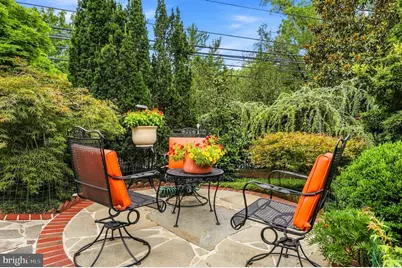
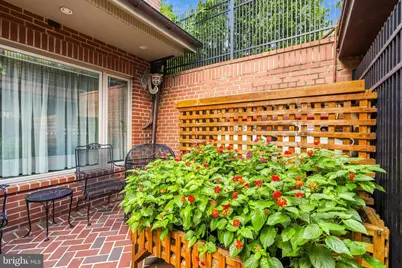
- Porch/Patio/Deck: Brick, Patio(s), Porch(es), Enclosed, Terrace, Wrap Aro
Parking
- Carport Spaces: 1
- Total Spaces: 5
- Parking Features: Brick Driveway, Circular Driveway, Lighted Parking
- Parking Type: Attached Carport, Driveway, Off Street
Location
- County: MONTGOMERY
- Subdivision: BETHESDA OUTSIDE
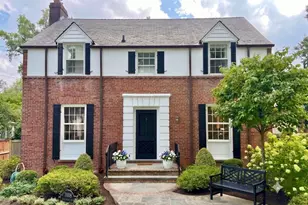
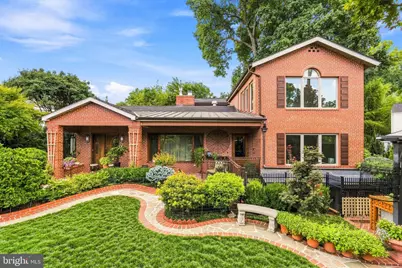
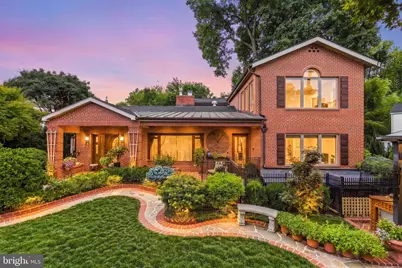
- Driving Directions: RED BRICK HOUSE ON EAST-WEST HIGHWAY CORNER OF EDGEVALE AND EAST-WEST HIGHWAY
- City Limits: Yes
School Information
- School District: Montgomery County Public Schools
- Middle School: Westland
- High School: Bethesda-Chevy Chase
Community
- Pets Allowed: Yes
- Pets: No Pet Restrictions
Heating & Cooling
- Central air: Yes
- Cooling Type: Ceiling Fan(s), Central A/C, Heat Pump(s), Multi Units
- Cooling Fuel: Electric
- Heating Type: Central, Forced Air
- Heating Fuel: Natural Gas
- Water Heater: Electric
Utilities
- Sewer: Public Sewer
- Water: Public
- Utility Description: Propane
Structural Information
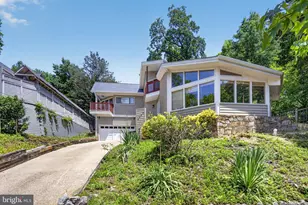
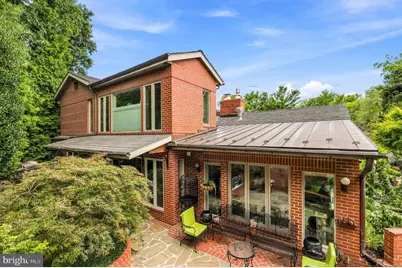
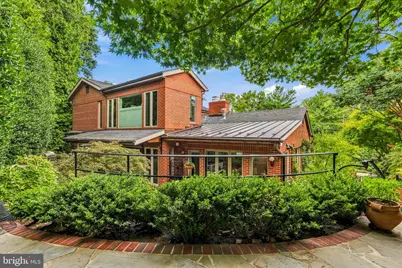
- Architectural Style: Mid-Century Modern
- Structure Type: Detached
- Builder: CREATIONS REALTY CONSTRUCTION
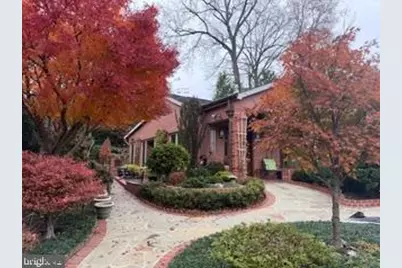
- Construction: Brick
- Basement: Yes
- Basement Entrance: Yes
- Basement Desc.: Connecting Stairway, Front Entrance, Fully Finished, Full, Heated, Interior Access, Outside Entrance, Walkout Level, Windows
- Foundation: Concrete Perimeter
- Roof: Copper, Rubber
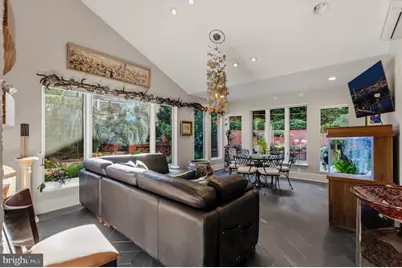
- Walls/Ceilings: Cathedral Ceilings, High, Vaulted Ceilings
- Windows: Bay/Bow, Casement, Double Pane, Energy Efficient, Low-E, Screens, Wood Frame
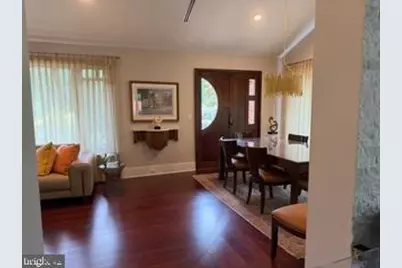
- Doors: Double Entry, ENERGY STAR Qualified Door(s), Insulated
- Stories/Levels: 3
- Stories Description: Lower 1, Main, Upper 1
- Square Feet: 4,464
- Sq. Ft. Source: Assessor
- Living Area: 3,553 Sq. Ft.
- Finished Above Grnd: 2,657 Sq. Ft.
- Finished Below Grnd: 896 Sq. Ft.
- Basement Finished: 100%
- Year Built: 1950
- Year Built Source: Assessor
- Property Condition: Excellent
Unit Information
- Bathrooms-Lower: 1
- Bedrooms-Lower: 1
Additional Structures
- Other Structures: Garage(s), Gazebo
Lot Features
- Property View: Courtyard, Garden/Lawn, Panoramic, Street, Trees/Woods
- Lot Size (Acres): 0.16
- Lot Size (Sq. Ft.): 7,121
- Lot Size Source: Assessor
- Zoning: R60
- Lot Description: Front Yard, Landscaping, Rear Yard, SideYard(s)
- Fencing (Description): Aluminum, Decorative, Fully, Masonry/Stone, Rear
Financial Considerations
- Price Per Sq. Ft.: $658.64
- Assessment Year: 2026
- City/TownTax Freq: Annually
- County Tax: $9,070
- County Tax Freq: Annually
- Tax w/Assessment: $859,700
- Tax Amount: $9,889
- Tax Year: 2025
- Tax Total Finished Sq. Ft.: 3553
Disclosures and Reports
- Ownership: Fee Simple
- Exclusions: LIST OF EXCLUSIONS ON BRIGHT DOCUMENTS - COMMERCIAL RANGE BLUE STAR WILL BE REPLACED.
- Lot Number: 9
Listed by RLAH @properties, Rebecca DeBakey
















 NMLS#: 1598647