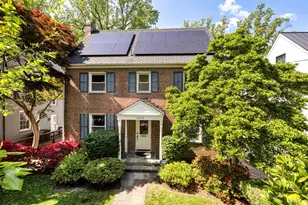
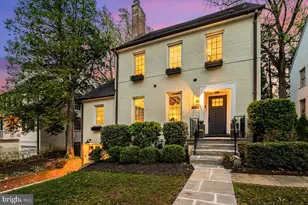
Full Property Details for 4224 Oakridge Ln
General
- Sold For: $1,535,000
- Taxes: $13,370 (2025)
- Status: Closed
- Type: Single Family
- Source: BrightMLSMidAtlantic
- MLS ID: MDMC2224380
- Added to Site: 46 day(s) ago
Interior
- Rooms/Areas: Living Room, Dining Room, Kitchen, Den, Laundry, Office, Storage Room, Utility Room
- Fireplace: Yes
- Number of Fireplaces: 1
- Fireplace(s): Mantel(s), Brick
- Flooring: Hardwood, Carpet
Rooms
- Total Bathrooms: 4
- Full Bathrooms: 3
- Half Bathrooms: 1
- Upper Floor Baths: 2
- Upper - Full Baths: 2
- Main Floor Baths: 1
- Main - 1/2 Baths: 1
- Lower Floor Baths: 1
- Lower - Full Baths: 1
- Total Bedrooms: 4
- Bedrooms Upper: 3
- Bedrooms Lower: 1
- Laundry: Basement, Dryer In Unit, Washer In Unit
Exterior
- Porch/Patio/Deck: Balcony, Deck(s)
Parking
- Garage: Yes
- Garage Spaces: 1
- Total Spaces: 3
- Parking Type: Attached Garage, Driveway, On Street
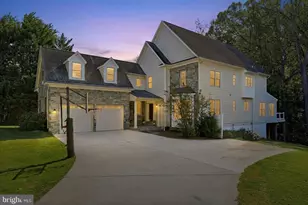
- Garage Description: Basement Garage, Garage - Front Entry, Inside Access
Location
- Municipality: Town of Chevy Chase
- County: MONTGOMERY
- Subdivision: CHEVY CHASE
- Cross Streets: Oakridge Ave
- Driving Directions: From DC, north on Connecticut Ave, continue straight to stay on Conn Ave at the Chevy Chase traffic circle, turn left onto Bradley Ln, turn right onto East Ave, sharp right onto Leland St, left onto Oakridge Ave, right onto Oakridge Ln, house is on the right
- Direction Faces: North
- City Limits: Yes
School Information
- School District: Montgomery County Public Schools
- Elementary School: Chevy Chase
- Middle School: Silver Creek
- High School: Bethesda-Chevy Chase
Community
- Pets Allowed: Yes
- Pets: No Pet Restrictions
Heating & Cooling
- Central air: Yes
- Cooling Type: Central A/C
- Cooling Fuel: Electric
- Heating Type: Hot Water
- Heating Fuel: Oil
- Water Heater: Oil
Utilities
- Sewer: Public Sewer
- Water: Public
Structural Information
- Architectural Style: Colonial
- Structure Type: Detached
- Construction: Brick
- Basement: Yes
- Basement Entrance: Yes
- Basement Desc.: Connecting Stairway, Garage Access, Heated, Partially Finished, Side Entrance, Walkout Stairs, Windows
- Foundation: Brick/Mortar
- Walls/Ceilings: Dry Wall, Plaster Walls
- Stories Description: Lower 1, Main, Upper 1
- Square Feet: 2,935
- Sq. Ft. Source: Estimated
- Living Area: 2,570 Sq. Ft.
- Finished Above Grnd: 2,050 Sq. Ft.
- Finished Below Grnd: 520 Sq. Ft.
- Basement Finished: 54%
- Year Built: 1940
- Year Built Source: Assessor
Unit Information
- Bathrooms-Lower: 1
- Bedrooms-Lower: 1
Lot Features
- Lot Size (Acres): 0.11
- Lot Size (Sq. Ft.): 5,001
- Lot Size Source: Assessor
- Zoning: R60
Financial Considerations
- Price Per Sq. Ft.: $731.71
- Assessment Year: 2026
- City/TownTax: $89
- City/TownTax Freq: Annually
- County Tax: $13,047
- County Tax Freq: Annually
- Tax w/Assessment: $1,217,000
- Tax Amount: $13,370
- Tax Year: 2025
- Terms: Standard Sale
- Tax Total Finished Sq. Ft.: 1650
Disclosures and Reports
- Ownership: Fee Simple
- Lot Number: 1
Listed by Compass, Suzanne Parmet
Sold by Corcoran McEnearney, Eric Fafoglia





![[Address not provided], Bethesda, MD 20814 - Photo 1](https://m.cbhomes.com/p/343/MDMC2259788/3CbF23Cd71854A2/s23cc.webp)