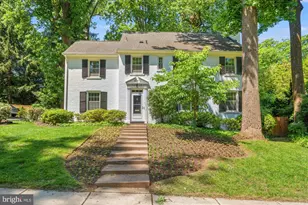
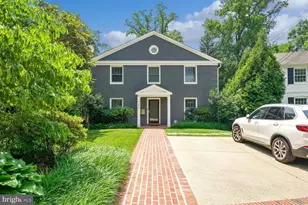
Full Property Details for 4407 Ridge St
General
- Rent: $6,700
- Status: Closed
- Type: Single Family
- Source: BrightMLSMidAtlantic
- MLS ID: MDMC2216790
- Added to Site: 173 day(s) ago
Rental Information
- Max. Lease (Mths): 48
- Min. Lease (Mths): 12
Interior
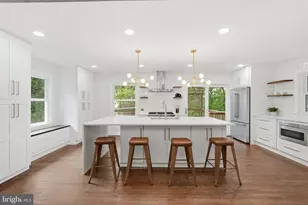
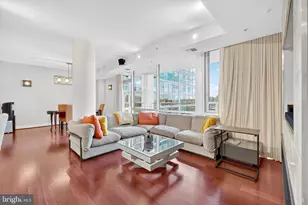
- Interior Features: Built-Ins, Breakfast Area, Combination Dining/Living, Family Room Off Kitchen, Floor Plan - Open, Formal/Separate Dining Room, Kitchen - Gourmet, Kitchen - Table Space, Recessed Lighting, Wood Floors
- Fireplace: Yes
- Number of Fireplaces: 2
- Appliances: Dishwasher, Disposal, Dryer, Extra Refrigerator/Freezer, Microwave, Refrigerator, Stainless Steel Appliances
- Flooring: Hardwood, Carpet, Ceramic Tile
Rooms
- Total Bathrooms: 4
- Full Bathrooms: 3
- Half Bathrooms: 1
- Upper Floor Baths: 2
- Upper - Full Baths: 2
- Main Floor Baths: 1
- Main - 1/2 Baths: 1
- Lower Floor Baths: 1
- Lower - Full Baths: 1
- Total Bedrooms: 4
- Bedrooms Upper: 3
- Bedrooms Lower: 1
Exterior
- Exterior Features: Sidewalks, Exterior Lighting, Street Lights, Tennis Court(s)
Parking
- Garage: Yes
- Garage Spaces: 1
- Total Spaces: 3
- Parking Type: On Street, Driveway, Detached Garage
- Garage Description: Garage Door Opener, Garage - Rear Entry
Location
- Municipality: Town of Chevy Chase
- County: MONTGOMERY
- Subdivision: CHEVY CHASE
- Cross Streets: 4103 Stanford Street
- Driving Directions: google map
School Information
- School District: Montgomery County Public Schools
Heating & Cooling
- Central air: Yes
- Cooling Type: Central A/C
- Cooling Fuel: Electric
- Heating Type: Forced Air
- Heating Fuel: Natural Gas
- Water Heater: Electric
Utilities
- Sewer: Public Sewer
- Water: Public
Structural Information
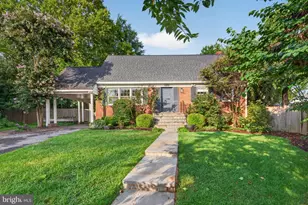
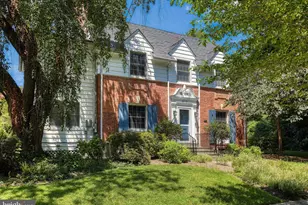
- Architectural Style: Bungalow
- Structure Type: Detached
- Construction: Frame
- Basement: Yes
- Basement Desc.: Full, Fully Finished, Windows
- Foundation: Block
- Walls/Ceilings: Dry Wall
- Stories Description: Lower 1, Main, Upper 1
- Square Feet: 3,664
- Sq. Ft. Source: Estimated
- Living Area: 2,484 Sq. Ft.
- Finished Above Grnd: 2,384 Sq. Ft.
- Finished Below Grnd: 100 Sq. Ft.
- Year Built: 1992
- Year Built Source: Estimated
- Property Condition: Excellent
Unit Information
- Bathrooms-Lower: 1
- Bedrooms-Lower: 1
Additional Structures
- Other Structures: Garage(s)
Lot Features
- Lot Size (Acres): 0.14
- Lot Size (Sq. Ft.): 6,250
- Lot Size Source: Estimated
- Street/Road Desc.: Paved, US Highway/Interstate
- Zoning: Z
- Fencing (Description): Rear, Wood, Fully
Financial Considerations
- Price Per Sq. Ft.: $2.81
- Application Fee: $55
- Security Deposit: $6,700
- Owner Pays: Taxes - Real Estate
- Tenant Pays: Electricity, Gas, Gutter Cleaning, Heat, Hot Water, Light Bulbs/Filters/Fuses/Alarm Care, Utilities - All, Water
Disclosures and Reports
- Ownership: Other
- Exclusions: room over garage is not part of the lease
- Inclusions: Patio furniture with built in umbrella and cushions, TV set in the family room/kitchen area
Listed by Long & Foster Real Estate, Inc., Marina P Krapiva
Sold by Unrepresented, Unrepresented