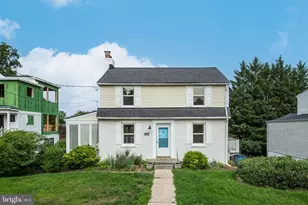
This is a carousel with tiles that activate property listing cards. Use the previous and next buttons to navigate.
1/1
$4,000
This is a carousel with tiles that activate property listing cards. Use the previous and next buttons to navigate.
1/1
Property Description
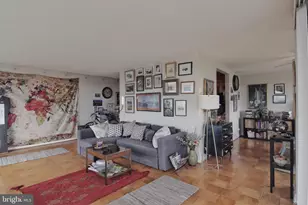
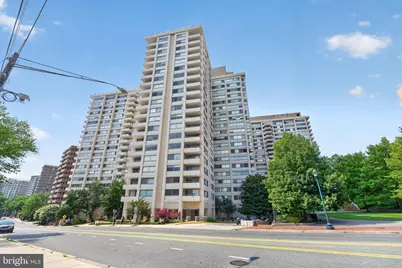
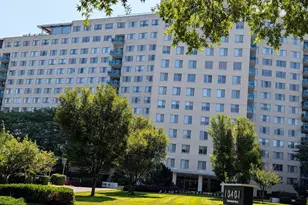
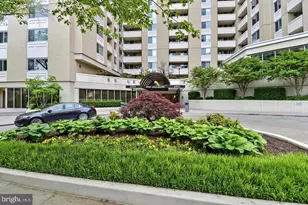
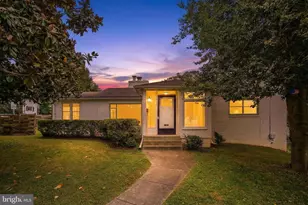
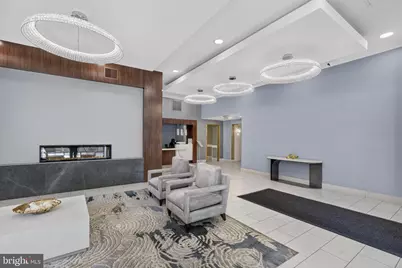
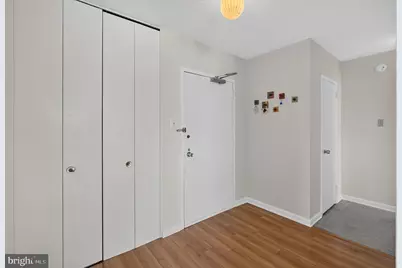
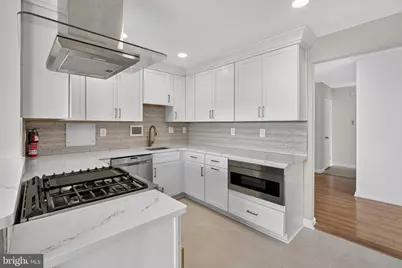
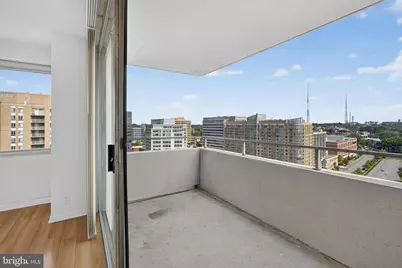
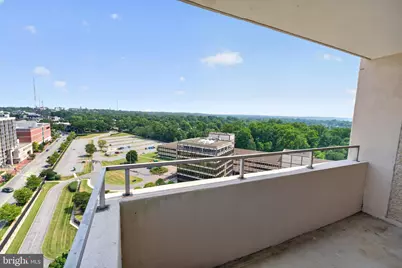
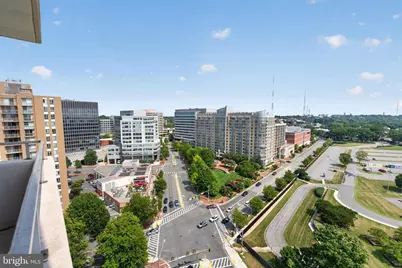
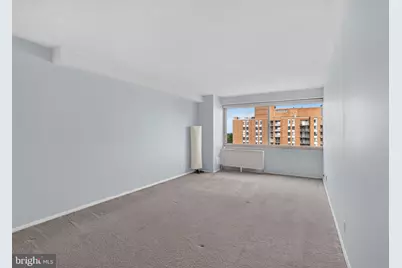
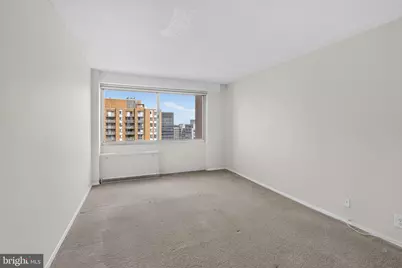
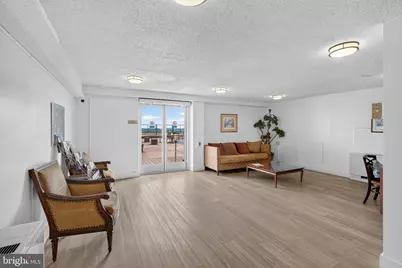
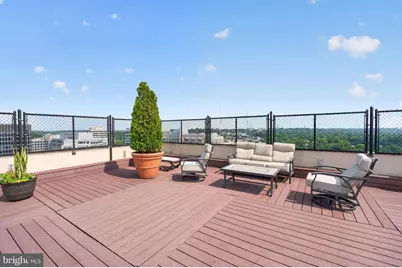
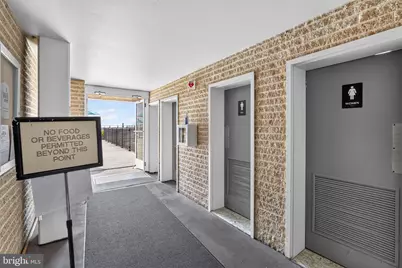
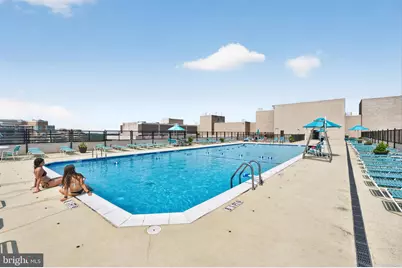
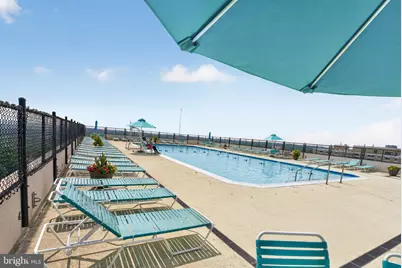
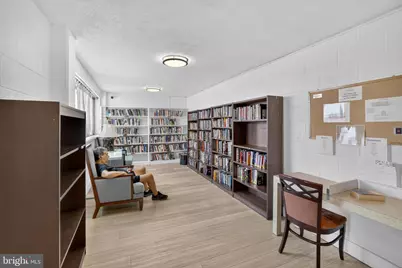
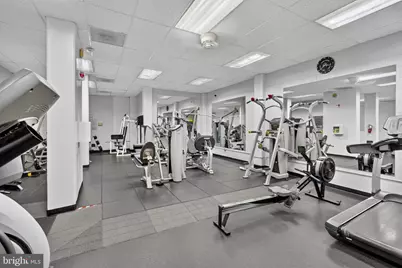
Welcome to this spectacular, renovated, sunny unit! Magnificent view from the wall-to-wall windows and balcony of this southeastern facing unit overlooking the D.C. skyline! Renovated gourmet kitchen with stainless steel appliances, pantry, built in cabinets and drawers. New hardwood flooring in large Hallway with guest closet, spacious Living room & separate Dining room. Master Suite with full bathroom and walk in closet. Two additional large bedrooms with wall-to-wall carpeting and big closets. Renovated bathrooms with granite counter tops. Great location near Friendship Heights Metro, bus, restaurants, shopping centers, movie theaters, etc. Metro, shuttle bus comes at the entrance of the building! Numerous amenities include a convenience store in the main lobby! Concierge, updated Exercise room, Library, extra Storage, Recreational/Party room, Roof Deck, outdoor Pool. All utilities included in the rent! One assigned garage parking!
Full Property Details
Full Property Details for 4515 Willard Ave #2203S
General
- Rent: $4,000
- Status: Closed
- Type: Condo
- Source: BrightMLSMidAtlantic
- MLS ID: MDMC2246196
- Added to Site: 56 day(s) ago
Rental Information
- Max. Lease (Mths): 36
- Min. Lease (Mths): 24
- Rent Includes: Air Conditioning, Common Area Maintenance, Community Center, Electricity, Gas, Grounds Maintenance, Heat, HOA/Condo Fee, Insurance, Parking, Party Room, Pest Control, Pool Maintenance, Recreation Facility, Sewer, Snow Removal, Trash Removal, Water
Interior
- Interior Features: Kitchen - Gourmet, Kitchen - Table Space, Upgraded Countertops, Walk-in Closet(s), Wood Floors, Primary Bath(s)
- Appliances: Dishwasher, Disposal, Exhaust Fan, Microwave, Refrigerator, Stove
- Flooring: Hardwood, Ceramic Tile, Carpet
Rooms
Bathrooms
- Total Bathrooms: 2
- Full Bathrooms: 2
- Main Floor Baths: 2
- Main - Full Baths: 2
Bedrooms
- Total Bedrooms: 3
- Bedrooms Main & Up: 3
Other Rooms
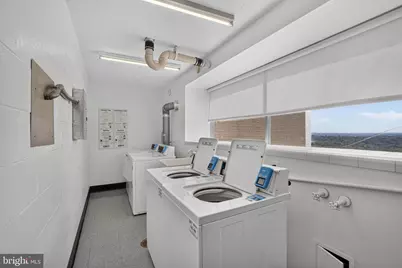
- Laundry: Common
Additional Information
- Shared Amenities: Concierge, Convenience Store, Elevator, Exercise Room, Extra Storage, Library, Party Room, Pool - Outdoor
- Shared Pool: Yes
- Pool: Yes
- Security/Safety: Desk in Lobby, Main Entrance Lock
Exterior
- Exterior Features: Extensive Hardscape, Exterior Lighting, Roof Deck, Sidewalks
- Porch/Patio/Deck: Balcony
Parking
- Garage: Yes
- Garage Spaces: 1
- Assigned Spaces: 1
- Total Spaces: 1
- Parking Features: Assigned
- Parking Type: Attached Garage
- Garage Description: Basement Garage, Garage Door Opener
Location
- Municipality: FRIENDSHIP HEIGHTS
- County: MONTGOMERY
- Subdivision: WILLOUGHBY OF CHEVY CHASE
- Building Name: WILLOUGHBY OF CH CH CODM
- Driving Directions: S. on Wisconsin Avenue to R on 4515 Willard Avenue & Friendship Heights, or off River Road L on Willard Ave. Park off the street, register your car with the front desk at the entrance and say you are to show #2203 South,
School Information
- School District: Montgomery County Public Schools
- Middle School: Westland
- High School: Bethesda-Chevy Chase
Community
- Assoc. Fees Include: Air Conditioning, Common Area Maintenance, Custodial Services Maintenance, Electricity, Ext Bldg Maint, Gas, Heat, Management, Insurance, Pool(s), Recreation Facility, Reserve Funds, Sewer, Snow Removal, Trash, Water
Heating & Cooling
- Central air: Yes
- Cooling Type: Central A/C
- Cooling Fuel: Electric
- Heating Type: Forced Air
- Heating Fuel: Natural Gas
- Water Heater: Natural Gas
Utilities
- Sewer: Public Sewer
- Water: Public
Structural Information
- Architectural Style: Traditional
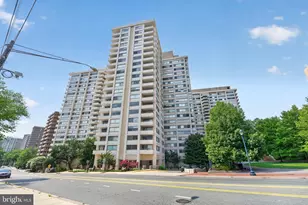
- Structure Type: Hi-Rise 9+ Floors
- Construction: Brick
- Entry Floor Number: 22
- Stories Description: Lower 1, Lower 2, Main, Upper 1, Upper 2
- Square Feet: 1,643
- Sq. Ft. Source: Estimated
- Living Area: 1,643 Sq. Ft.
- Finished Above Grnd: 1,643 Sq. Ft.
- Year Built: 1968
- Year Built Source: Estimated
- Property Condition: Excellent
Additional Structures
- Other Structures: Garage(s)
Lot Features
- Zoning: R200
Financial Considerations
- Price Per Sq. Ft.: $2.43
- Application Fee: $50
- Move In Fee: Yes
- Move In Fee: $400
- Other Fee: $20
- Other Fee Freq.: Monthly
- Security Deposit: $4,000
- Owner Pays: Association Fees
- Tenant Pays: Cable TV, Internet, Light Bulbs/Filters/Fuses/Alarm Care, Parking Fee, Repair Deductible - 50
Disclosures and Reports
- Ownership: Other
- Condo: Yes
Listed by TTR Sotheby's International Realty, Barbara A Skardis
Sold by Long & Foster Real Estate, Inc., Maryam Hedayati
Schools
Schools serving 4515 Willard Ave #2203S
School District:Montgomery County Public Schools, Gaithersburg, MD
| Name | Grades | Distance |
|---|---|---|
Westbrook Elementary School 5110 Allan Terrace, Bethesda, MD 20816 | K-5 | 0.8 mi |
Westland Middle School 5511 Massachusetts Avenue, Bethesda, MD 20816 | 6-8 | 1 mi |
Bethesda-Chevy Chase High School 4301 East-West Highway, Bethesda, MD 20814 | 9-12 | 1.7 mi |
Disclaimer:
School attendance boundaries provided by ATTOM Data Solutions and are for reference only. Contact the school directly to verify enrollment eligibility.
Price History for 4515 Willard Ave #2203S
Date
Details
Price
Change
Source
8/13/2026
Sold
$4,000
—
MLS
7/17/2026
Listed
$4,000
—
MLS
Disclaimer: Historical sales information is derived from public records provided by the county offices. Information is not guaranteed and should be independently verified.

4515 Willard Avenue #2203S, Chevy Chase, MD 20815 (MLS# MDMC2246196) is a Condo property that was sold at $4,000 on August 13, 2026. Want to learn more about 4515 Willard Avenue #2203S? Do you have questions about finding other real estate for sale or rent in Chevy Chase? You can browse all Chevy Chase rentals or contact a Coldwell Banker agent to request more information.