This is a carousel with tiles that activate property listing cards. Use the previous and next buttons to navigate.
1/1
$2,200
This is a carousel with tiles that activate property listing cards. Use the previous and next buttons to navigate.
1/1
Property Description
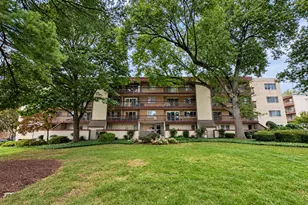
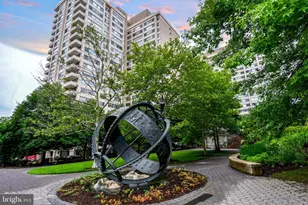
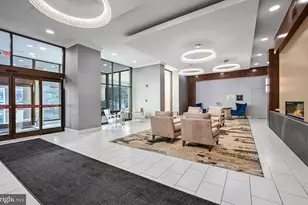
Welcome home to this beautifully updated residence in The Willoughby, one of Chevy Chase's premier full-service condominium communities in the heart of Friendship Heights! Move-in ready and ideally located just steps from the Friendship Heights Metro, Whole Foods, fine dining, shopping, and the DC line, this home offers the perfect blend of comfort, convenience, and luxury. Inside you'll find brand-new premium luxury vinyl plank flooring throughout, creating a modern, low-maintenance living space. The home also features newly installed convectors for improved heating and cooling efficiency, along with spacious living and dining areas filled with natural light. The oversized bedroom offers generous closet space, while the functional kitchen provides ample cabinet and countertop storage. Rent includes access to The Willoughby's outstanding amenities, including a 24-hour concierge, rooftop swimming pool and sundeck with panoramic views, fitness center, library, party room, convenience store, laundry facilities, and beautifully maintained common areas. Utilities are included other than Internet, making for easy, predictable monthly living expenses. Enjoy an unbeatable location with exceptional walkability to Metro, restaurants, boutiques, grocery stores, and parks, plus easy access to downtown Washington, Bethesda, NIH, and major commuter routes. Don't miss this opportunity to lease a beautifully updated home in one of Chevy Chase's most desirable full-service buildings. Schedule your private showing today!
Full Property Details
Full Property Details for 4515 Willard Ave #2219S
General
- Rent: $2,200
- Status: Closed
- Type: Condo
- Source: BrightMLSMidAtlantic
- MLS ID: MDMC2242710
- Added to Site: 49 day(s) ago
Rental Information
- Max. Lease (Mths): 36
- Min. Lease (Mths): 12
Interior
- Rooms/Areas: Living Room, Dining Room, Kitchen, Foyer, Bedroom 1, Bathroom 1
- Interior Features: Built-Ins, Bathroom - Tub Shower, Walk-in Closet(s), Window Treatments, Wood Floors, Floor Plan - Open
- Appliances: Dishwasher, Disposal, Oven/Range - Gas, Refrigerator, Built-In Microwave
- Flooring: Wood
Rooms
Bathrooms
- Total Bathrooms: 1
- Full Bathrooms: 1
- Main Floor Baths: 1
- Main - Full Baths: 1
Bedrooms
- Total Bedrooms: 1
- Bedrooms Main & Up: 1
Other Rooms
- Laundry: Common
Additional Information
- Shared Amenities: Concierge, Convenience Store, Exercise Room, Fitness Center, Pool - Outdoor
- Shared Pool: Yes
- Pool: Yes
- Security/Safety: Desk in Lobby, Exterior Cameras, Smoke Detector
Parking
- Garage: Yes
- Garage Spaces: 1
- Assigned Spaces: 1
- Total Spaces: 1
- Parking Features: Assigned
- Parking Type: Parking Garage
- Garage Description: Inside Access, Underground
Location
- Municipality: Friendship Heights
- County: MONTGOMERY
- Subdivision: FRIENDSHIP HEIGHTS
- Building Name: WILLOUGHBY OF CH CH CODM
- Cross Streets: Friendship Blvd.
- Driving Directions: GPS
- Location Details: Urban
School Information
- School District: Montgomery County Public Schools
- Elementary School: Westbrook
- Middle School: Westland
- High School: Bethesda-Chevy Chase
Community
- Assoc. Fees Include: Air Conditioning, Common Area Maintenance, Electricity, Ext Bldg Maint, Gas, Heat, Management, Pool(s), Recreation Facility, Snow Removal, Trash, Water, Health Club
Heating & Cooling
- Cooling Type: Convector
- Cooling Fuel: Electric
- Heating Type: Convector
- Heating Fuel: Natural Gas
- Water Heater: Electric
Utilities
- Sewer: Public Sewer
- Water: Public
Structural Information
- Architectural Style: Traditional
- Structure Type: Hi-Rise 9+ Floors
- Construction: Concrete
- Windows: Sliding, Screens
- Entry Floor Number: 22
- Stories Description: Main
- Square Feet: 869
- Sq. Ft. Source: Assessor
- Living Area: 869 Sq. Ft.
- Finished Above Grnd: 869 Sq. Ft.
- Year Built: 1968
- Year Built Source: Assessor
Lot Features
- Property View: City
- Zoning: R
Financial Considerations
- Price Per Sq. Ft.: $2.65
- Condo Fee Freq: Monthly
- Application Fee: $50
- Security Deposit: $2,300
- Tax Total Finished Sq. Ft.: 869
Disclosures and Reports
- Ownership: Other
- Condo: Yes
- Purchase Optional: Yes
Listed by Coldwell Banker Elite, David A Moore
Sold by EXP Realty, LLC, Frania K Block

Schools
Schools serving 4515 Willard Ave #2219S
School District:Montgomery County Public Schools, Gaithersburg, MD
| Name | Grades | Distance |
|---|---|---|
Westbrook Elementary School 5110 Allan Terrace, Bethesda, MD 20816 | K-5 | 0.8 mi |
Westland Middle School 5511 Massachusetts Avenue, Bethesda, MD 20816 | 6-8 | 1 mi |
Bethesda-Chevy Chase High School 4301 East-West Highway, Bethesda, MD 20814 | 9-12 | 1.7 mi |
Disclaimer:
School attendance boundaries provided by ATTOM Data Solutions and are for reference only. Contact the school directly to verify enrollment eligibility.
Price History for 4515 Willard Ave #2219S
Date
Details
Price
Change
Source
7/24/2026
Sold
$2,200
-4.35%
MLS
6/26/2026
Listed
$2,300
—
MLS
Disclaimer: Historical sales information is derived from public records provided by the county offices. Information is not guaranteed and should be independently verified.
4515 Willard Avenue #2219S, Chevy Chase, MD 20815 (MLS# MDMC2242710) is a Condo property that was sold at $2,200 on July 24, 2026. Want to learn more about 4515 Willard Avenue #2219S? Do you have questions about finding other real estate for sale or rent in Chevy Chase? You can browse all Chevy Chase rentals or contact a Coldwell Banker agent to request more information.