This is a carousel with tiles that activate property listing cards. Use the previous and next buttons to navigate.
1/35
$899,000 Just Listed
This is a carousel with tiles that activate property listing cards. Use the previous and next buttons to navigate.
1/35
Property Description
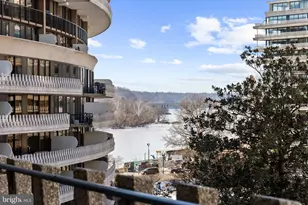
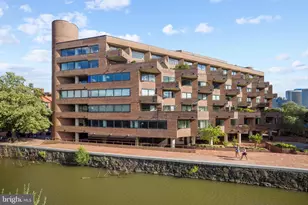
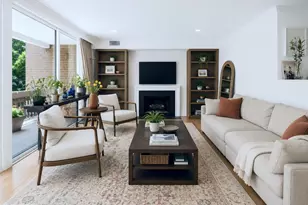
The Carleton, this rare 2-bedroom + DEN and 2-full bathroom residence offers a masterfully RENOVATED sanctuary where modern design meets timeless elegance. Northern exposure bathes the home in natural light, illuminating a rich interplay of refurbished herringbone and engineered hardwood flooring, along with thoughtfully accented marble and tile. Watch the sun set from the double-sized BALCONY, large dual-pane windows and recessed lighting enhance the architectural rhythm, while the gourmet kitchen-complete with top-of-the-line appliances, quartz countertops, custom cabinetry and the adjacent dining area serves as a culinary centerpiece for both quiet mornings and lively gatherings. The layout is thoughtfully composed to support a versatile lifestyle, featuring three distinct bedrooms with potential for one as a dedicated home office/library/den and two full bathrooms. Storage is abundant and artfully integrated, with custom closet built-outs, dual wardrobe and walk-in closets. The primary ensuite bathroom offers a tranquil retreat with an UNFORGETTABLE WALK-IN SHOWER, double sinks, and spa-like finishes. The home is complemented by an additional pristine bathroom with tub shower and large vanity that maintain the home's commitment to comfort and sophistication. In-unit laundry with sink and cabinet storage. Two (2) assigned garage parking spaces and private storage convey with the home. Beyond the condo home, The Carleton delivers a suite of amenities that rival luxury resorts: a heated outdoor pool, SAUNA, fitness center, and a resident's lounge designed for connection and relaxation. Serene outdoor spaces include a landscaped courtyard and garden, perfect for unwinding. Plus bike storage, conference room, doorman, 24-hour security and concierge with on-site staff complete the offering. ALL UTILITIES INCLUDED except electric.
Full Property Details
Full Property Details for 4550 N Park Ave #807
General
- Price: $899,000
- HOA FEE: $1,620/month
- Taxes: $8,550 (2026)
- Status: Active
- Type: Condo
- Source: BrightMLSMidAtlantic
- MLS ID: MDMC2253842
- Updated: 8/31/2026
- Added to Site: 1 day(s) ago
Interior
- Number of Rooms: 8
- Interior Features: Bathroom - Soaking Tub, Bathroom - Stall Shower, Bathroom - Tub Shower, Bathroom - Walk-In Shower, Ceiling Fan(s), Combination Dining/Living, Dining Area, Kitchen - Gourmet, Primary Bath(s), Recessed Lighting, Sprinkler System, Walk-in Closet(s), Wood Floors
- Appliances: Built-In Microwave, Dishwasher, Disposal, Dryer - Front Loading, Oven/Range - Electric, Range Hood, Refrigerator, Washer - Front Loading
Rooms
Bathrooms
- Total Bathrooms: 2
- Full Bathrooms: 2
- Main Floor Baths: 2
- Main - Full Baths: 2
Bedrooms
- Total Bedrooms: 2
- Bedrooms Main & Up: 2
Other Rooms
- Laundry: Dryer In Unit, Washer In Unit
Additional Information
- Shared Amenities: Community Center, Concierge, Elevator, Exercise Room, Extra Storage, Fitness Center, Game Room, Library, Meeting Room, Party Room, Pool - Outdoor, Sauna, Security
- Shared Pool: Yes
- Pool: Yes
- Security/Safety: 24 hour security, Desk in Lobby, Doorman, Monitored, Resident Manager, Smoke Detector, Sprinkler System - Indoor, Surveillance Sys
Exterior
- Exterior Features: Secure Storage
- Porch/Patio/Deck: Balcony, Wrap Around
Parking
- Garage: Yes
- Garage Spaces: 2
- Assigned Spaces: 2
- Total Spaces: 2
- Parking Features: Assigned, Lighted Parking, Parking Space Conveys, Private, Secure Parking
- Parking Type: Parking Garage
- Garage Description: Garage - Side Entry, Garage Door Opener, Inside Access, Underground
Location
- County: MONTGOMERY
- Subdivision: THE CARLETON OF CHEVY CHASE
- Building Name: THE CARLETN OF CH CH CODM
- Driving Directions: GPS
- Direction Faces: Northwest
- City Limits: Yes
School Information
- School District: Montgomery County Public Schools
Community
- Assoc. Fees Include: Cable TV, Common Area Maintenance, Custodial Services Maintenance, Ext Bldg Maint, Gas, Health Club, Management, Pool(s), Reserve Funds, Sauna, Sewer, Snow Removal, Trash, Water
- Pets Allowed: Yes
- Pets: Cats OK, Dogs OK
Heating & Cooling
- Central air: Yes
- Cooling Type: Central A/C, Heat Pump(s)
- Cooling Fuel: Electric
- Heating Type: Central, Heat Pump(s)
- Heating Fuel: Electric, Central
- Water Heater: Natural Gas, Electric
Utilities
- Sewer: Public Sewer
- Water: Public
Structural Information
- Architectural Style: Art Deco
- Structure Type: Hi-Rise 9+ Floors
- Construction: Brick, Concrete, Glass, Masonry
- Windows: Double Pane, Screens, Sliding
- Doors: Sliding Glass
- Entry Floor Number: 8
- Stories Description: Main
- Square Feet: 1,314
- Sq. Ft. Source: Assessor
- Living Area: 1,314 Sq. Ft.
- Finished Above Grnd: 1,314 Sq. Ft.
- Year Built: 1982
- Year Built Source: Assessor
- Property Condition: Excellent
Additional Structures
- Other Structures: Storage Barn/Shed
Lot Features
- Property View: Trees/Woods
- Zoning: RESIDENTIAL
Financial Considerations
- Price Per Sq. Ft.: $684.17
- Condo Fee: $1,620
- Condo Fee Freq: Monthly
- Assessment Year: 2026
- City/TownTax: $286
- City/TownTax Freq: Annually
- County Tax: $8,231
- County Tax Freq: Annually
- Tax w/Assessment: $715,000
- Tax Amount: $8,550
- Tax Year: 2026
- Tax Total Finished Sq. Ft.: 1314
Disclosures and Reports
- Ownership: Condominium
- Condo: Yes
- Lot Number: 8
Listed by Compass, Janice A Pouch

Get Pre-Approved Today
Schools
Schools serving 4550 N Park Ave #807
School District:Montgomery County Public Schools, Gaithersburg, MD
| Name | Grades | Distance |
|---|---|---|
Westbrook Elementary School 5110 Allan Terrace, Bethesda, MD 20816 | K-5 | 0.7 mi |
Westland Middle School 5511 Massachusetts Avenue, Bethesda, MD 20816 | 6-8 | 1 mi |
Bethesda-Chevy Chase High School 4301 East-West Highway, Bethesda, MD 20814 | 9-12 | 1.6 mi |
Disclaimer:
School attendance boundaries provided by ATTOM Data Solutions and are for reference only. Contact the school directly to verify enrollment eligibility.
Price & Sales History for 4550 N Park Ave #807
Date
Details
Price
Change
Source
8/31/2026
Listed
$899,000
63.45%
MLS
6/24/2025
Sold
$550,000
—
Public Record
Disclaimer: Historical sales information is derived from public records provided by the county offices. Information is not guaranteed and should be independently verified.
Tax History
Tax History for 4550 N Park Ave #807
Year
Property Taxes
Change
Tax Assessment
Change
2025
$7,858
-8%
$715,000
—
2024
$8,519
14%
$713,333
—
2022
$7,447
-8%
$711,667
—
2022
$8,119
9%
$710,000
1%
2018
$7,441
106%
$700,000
1%
2021
$3,607
-49%
$690,000
1%
2020
$7,097
5%
$680,000
5%
2019
$6,767
3%
$650,000
5%
2018
$6,549
3%
$620,000
5%
2017
$6,331
18%
$590,000
13%
2015
$5,382
6%
$523,333
7%
2014
$5,060
—
$490,000
—
Disclaimer: Historical tax information is derived from public records provided by the county offices. Information is not guaranteed and should be independently verified.
Estimate the Cost
Estimate the Cost for 4550 N Park Ave #807
4550 N Park Avenue #807, Chevy Chase, MD 20815 (MLS# MDMC2253842) is a Condo property with 2 bedrooms and 2 full bathrooms. 4550 N Park Avenue #807 is currently listed for $899,000 and was received on August 31, 2026. Want to learn more about 4550 N Park Avenue #807? Do you have questions about finding other Condo real estate for sale in Chevy Chase? You can browse all Chevy Chase real estate or contact a Coldwell Banker agent to request more information.