This is a carousel with tiles that activate property listing cards. Use the previous and next buttons to navigate.
1/1
$370,000
This is a carousel with tiles that activate property listing cards. Use the previous and next buttons to navigate.
1/1
Property Description
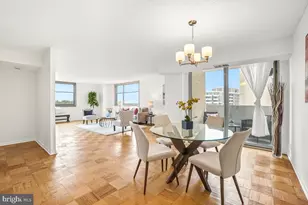
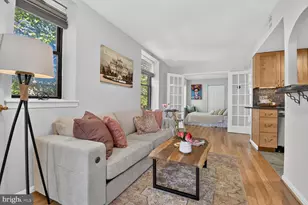
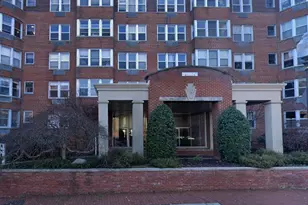
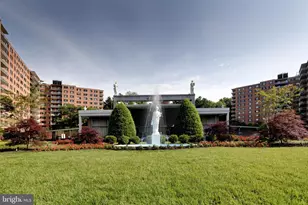
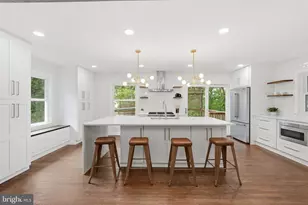
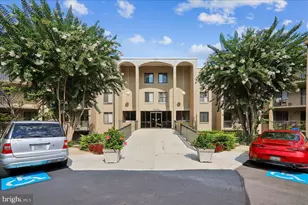
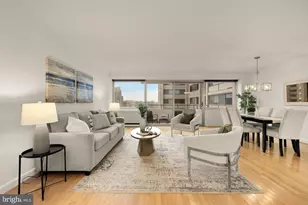
NEW PRICE!! INCREDIBLE BUY!Welcome to The Elizabeth, an exceptional full-service oasis nestled in the vibrant heart of Friendship Heights. Discover unparalleled urban living in this large, sun-soaked 2-bedroom, 2-bathroom corner unit, featuring a renovated kitchen with stainless steel appliances, hardwood floors, oversized windows with southern, eastern, and western exposures, a glass sliding door, and an open, airy living space adorned with modern finishes. The unit also includes an in-unit washer/dryer and plentiful closet space. Imagine relaxing on your private balcony, where breathtaking sunset views provide the perfect backdrop to unwind or entertain guests. This unit also includes an assigned garage space that is easily accessible via the nearby elevator. The Elizabeth goes above and beyond with its impressive array of amenities designed to provide resort-style living. Enjoy the luxury of a 24/7 concierge desk, perfect for any need at any time. Dive into the indoor swimming pool, soak up the sun on the expansive outdoor deck, or maintain your fitness routine in the well-equipped gym. For moments of leisure, the building offers a serene library, a bustling party room for gatherings, and convenient indoor guest parking. An attached shopping arcade adds an extra layer of convenience with a restaurant and bodega market. Commuting is a breeze with close proximity to the METRO, making travel to Bethesda or downtown DC effortlessly quick. Plus, a dedicated shuttle service connects you to the best of the area, offering easy access to Wisconsin Place, the freshest groceries at Whole Foods and Amazon Fresh, upscale shopping at Bloomingdale's, dining at Clyde's, and so much more. Experience the best of urban living with excellent management service at The Elizabeth, where every detail is designed with your comfort and convenience in mind.
Full Property Details
Full Property Details for 4601 N Park Ave #1019
General
- Sold For: $370,000
- HOA FEE: $1,570/month
- Taxes: $5,928 (2024)
- Status: Closed
- Type: Condo
- Source: BrightMLSMidAtlantic
- MLS ID: MDMC2199570
- Added to Site: 348 day(s) ago
Interior
- Number of Rooms: 4
- Rooms/Areas: Bedroom 2, Bedroom 1, Bathroom 1, Bathroom 2
- Interior Features: Dining Area, Floor Plan - Open, Kitchen - Table Space, Wood Floors, Window Treatments, Walk-in Closet(s), Primary Bath(s)
- Appliances: Dishwasher, Disposal, Dryer - Front Loading, Microwave, Oven/Range - Electric, Refrigerator, Stainless Steel Appliances, Washer - Front Loading
- Flooring: Hardwood
Rooms
Bathrooms
- Total Bathrooms: 2
- Full Bathrooms: 2
- Main Floor Baths: 2
- Main - Full Baths: 2
Bedrooms
- Total Bedrooms: 2
- Bedrooms Main & Up: 2
Other Rooms
- Laundry: Washer In Unit, Dryer In Unit, Has Laundry
Additional Information
- Shared Amenities: Beauty Salon, Cable, Common Grounds, Community Center, Concierge, Convenience Store, Elevator, Exercise Room, Extra Storage, Library, Meeting Room, Party Room, Pool - Indoor, Reserved/Assigned Parking, Transportation Service
- Shared Pool: Yes
- Pool: Yes
Exterior
- Exterior Features: Exterior Lighting
Parking
- Garage: Yes
- Garage Spaces: 1
- Total Spaces: 1
- Parking Features: Secure Parking, Private
- Parking Type: Parking Garage
- Garage Description: Additional Storage Area
Location
- Municipality: Friendship Heights
- County: MONTGOMERY
- Subdivision: FRIENDSHIP HEIGHTS
- Building Name: ELIZABETH CONDOMINIUM
- Cross Streets: Friendship Blvd.
- Driving Directions: Wisconsin Ave to S Park Ave; Right onto Friendship Blvd; Left onto N Park Ave
School Information
- School District: Montgomery County Public Schools
Community
- Assoc. Fees Include: Air Conditioning, Common Area Maintenance, Custodial Services Maintenance, Electricity, Ext Bldg Maint, Gas, Heat, Insurance, Lawn Maintenance, Management, Parking Fee, Pool(s), Sewer, Snow Removal, Trash, Water
- Pets Allowed: Yes
- Pets: Cats OK
Heating & Cooling
- Central air: Yes
- Cooling Type: Central A/C
- Cooling Fuel: Natural Gas
- Heating Type: Central
- Heating Fuel: Natural Gas
- Water Heater: Natural Gas
Utilities
- Sewer: Public Sewer
- Water: Public
- Utility Description: Cable TV Available, Electric Available, Sewer Available, Water Available
Structural Information
- Architectural Style: Other, Contemporary
- Structure Type: Other
- Construction: Other
- Entry Floor Number: 10
- Stories/Levels: 18
- Stories Description: Main
- Square Feet: 1,377
- Sq. Ft. Source: Assessor
- Living Area: 1,377 Sq. Ft.
- Finished Above Grnd: 1,377 Sq. Ft.
- Year Built: 1975
- Year Built Source: Assessor
Lot Features
- Zoning: RESIDENTIAL
Financial Considerations
- Price Per Sq. Ft.: $272.26
- Condo Fee: $1,570
- Condo Fee Freq: Monthly
- Assessment Year: 2025
- City/TownTax: $198
- City/TownTax Freq: Annually
- County Tax: $5,698
- County Tax Freq: Annually
- Tax w/Assessment: $495,000
- Tax Amount: $5,928
- Tax Year: 2024
- Terms: Standard Sale
- Tax Total Finished Sq. Ft.: 1377
Disclosures and Reports
- Ownership: Condominium
- Condo: Yes
- Lot Number: 2
Listed by Compass, Leslie C Friedson and Compass, Tyler F Siperko
Sold by Washington Fine Properties, LLC, Mary C Boland

Get Pre-Approved Today
Schools
Schools serving 4601 N Park Ave #1019
School District:Montgomery County Public Schools, Gaithersburg, MD
| Name | Grades | Distance |
|---|---|---|
Somerset Elementary School 5811 Warwick Place, Chevy Chase, MD 20815 | K-5 | 0.4 mi |
Westland Middle School 5511 Massachusetts Avenue, Bethesda, MD 20816 | 6-8 | 1 mi |
Bethesda-Chevy Chase High School 4301 East-West Highway, Bethesda, MD 20814 | 9-12 | 1.6 mi |
Disclaimer:
School attendance boundaries provided by ATTOM Data Solutions and are for reference only. Contact the school directly to verify enrollment eligibility.
Price & Sales History for 4601 N Park Ave #1019
Date
Details
Price
Change
Source
8/03/2026
Sold
$370,000
-1.31%
MLS
5/14/2026
Price Reduced
$374,900
-6.25%
MLS
4/17/2026
Price Reduced
$399,900
-5.88%
MLS
3/19/2026
Price Reduced
$424,900
-4.71%
MLS
1/08/2026
Price Reduced
$445,900
-6.11%
MLS
11/21/2025
Price Reduced
$474,900
-5%
MLS
9/25/2025
Price Reduced
$499,900
-8.94%
MLS
9/12/2025
Listed
$549,000
—
MLS
Disclaimer: Historical sales information is derived from public records provided by the county offices. Information is not guaranteed and should be independently verified.
4601 N Park Avenue #1019, Chevy Chase, MD 20815 (MLS# MDMC2199570) is a Condo property that was sold at $370,000 on August 03, 2026. Want to learn more about 4601 N Park Avenue #1019? Do you have questions about finding other Condo real estate for sale in Chevy Chase? You can browse all Chevy Chase real estate or contact a Coldwell Banker agent to request more information.