This is a carousel with tiles that activate property listing cards. Use the previous and next buttons to navigate.
1/1
$470,000
This is a carousel with tiles that activate property listing cards. Use the previous and next buttons to navigate.
1/1
Property Description
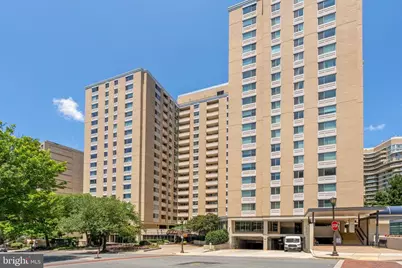
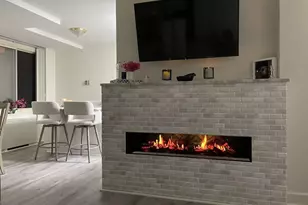
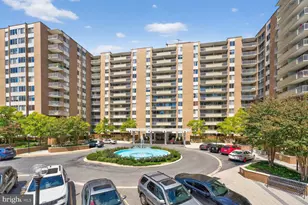
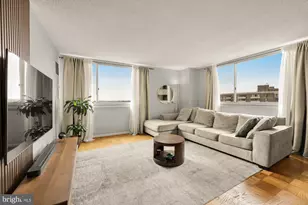
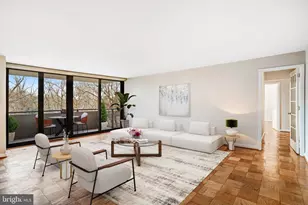
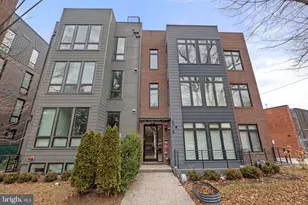
Welcome to 4601 N Park Ave, Unit 1118, a beautifully renovated corner unit offering sweeping treetop views and refined modern living. Fresh paint, a brand new washer and dryer, and a new HVAC system make this spacious 2-bedroom, 2-bath condo truly move-in ready. The open concept kitchen features marble countertops, a farmhouse sink, and seamlessly integrated appliances for a sleek, uncluttered look. The combined living and dining room flows gracefully to a private balcony - a perfect perch for morning coffee or winding down above the trees. Natural light, upscale finishes, and attractive built-ins complete the picture. The serene primary suite includes a spa like bath with a generous walk-in shower and ample storage. The large second bedroom, with a full bath directly across the hall, works beautifully as an office, den, or guest space. Located in The Elizabeth, a full-service building with 24-hour concierge, indoor pool, fitness center, indoor and outdoor party space, and a large courtyard. All utilities included in the condo fee-electric, gas, heat, A/C, water, and sewer. Pet-friendly with a deeded tandem garage space for two vehicles and additional guest parking. Walk or take the community shuttle to nearby shops, restaurants, and Friendship Heights Metro.
Full Property Details
Full Property Details for 4601 N Park Ave #1118
General
- Sold For: $470,000
- HOA FEE: $1,576/month
- Taxes: $5,165 (2025)
- Status: Closed
- Type: Condo
- Source: BrightMLSMidAtlantic
- MLS ID: MDMC2223934
- Added to Site: 110 day(s) ago
Rooms
Bathrooms
- Total Bathrooms: 2
- Full Bathrooms: 2
- Main Floor Baths: 2
- Main - Full Baths: 2
Bedrooms
- Total Bedrooms: 2
- Bedrooms Main & Up: 2
Additional Information
- Shared Amenities: Beauty Salon, Common Grounds, Concierge, Convenience Store, Day Care, Elevator, Exercise Room, Fitness Center, Library, Meeting Room, Party Room, Pool - Indoor, Reserved/Assigned Parking
- Shared Pool: Yes
- Pool: Yes
Parking
- Garage: Yes
- Garage Spaces: 2
- Total Spaces: 2
- Parking Type: Parking Garage
- Garage Description: Garage Door Opener, Underground
Location
- Municipality: Friendship Heights
- County: MONTGOMERY
- Subdivision: FRIENDSHIP HEIGHTS
- Driving Directions: Wisconsin Ave/355 to Willard, Right on Friendship Blvd, Left on N Park Ave. The building will be on the Right.
School Information
- School District: Montgomery County Public Schools
- Elementary School: Westbrook
- Middle School: Westland
- High School: Bethesda-Chevy Chase
Community
- Assoc. Fees Include: Air Conditioning, Common Area Maintenance, Custodial Services Maintenance, Electricity, Ext Bldg Maint, Gas, Health Club, Heat, Insurance, Lawn Maintenance, Management, Pool(s), Recreation Facility, Reserve Funds, Sewer, Snow Removal, Trash, Water
- Pets Allowed: Yes
- Pets: Cats OK, Dogs OK
Heating & Cooling
- Central air: Yes
- Cooling Type: Central A/C
- Cooling Fuel: Electric
- Heating Type: 90% Forced Air
- Heating Fuel: Electric
- Water Heater: Electric
Utilities
- Sewer: Public Sewer
- Water: Public
Structural Information
- Architectural Style: Traditional
- Structure Type: Hi-Rise 9+ Floors
- Construction: Brick, Concrete
- Entry Floor Number: 11
- Stories Description: Main
- Square Feet: 1,239
- Sq. Ft. Source: Assessor
- Living Area: 1,239 Sq. Ft.
- Finished Above Grnd: 1,239 Sq. Ft.
- Year Built: 1975
- Year Built Source: Assessor
Lot Features
- Zoning: R-2.75 H-90T
Financial Considerations
- Price Per Sq. Ft.: $403.47
- Condo Fee: $1,576
- Condo Fee Freq: Monthly
- Assessment Year: 2026
- City/TownTax: $172
- City/TownTax Freq: Annually
- County Tax: $4,950
- County Tax Freq: Annually
- Tax w/Assessment: $453,333
- Tax Amount: $5,165
- Tax Year: 2025
- Terms: Standard Sale
- Tax Total Finished Sq. Ft.: 1239
Disclosures and Reports
- Ownership: Condominium
- Condo: Yes
- Lot Number: 2
Listed by Compass, Diane Yochelson
Sold by KW United, Andrew Biggers

Get Pre-Approved Today
Schools
Schools serving 4601 N Park Ave #1118
School District:Montgomery County Public Schools, Gaithersburg, MD
| Name | Grades | Distance |
|---|---|---|
Westbrook Elementary School 5110 Allan Terrace, Bethesda, MD 20816 | K-5 | 0.7 mi |
Westland Middle School 5511 Massachusetts Avenue, Bethesda, MD 20816 | 6-8 | 1 mi |
Bethesda-Chevy Chase High School 4301 East-West Highway, Bethesda, MD 20814 | 9-12 | 1.6 mi |
Disclaimer:
School attendance boundaries provided by ATTOM Data Solutions and are for reference only. Contact the school directly to verify enrollment eligibility.
Price & Sales History for 4601 N Park Ave #1118
Date
Details
Price
Change
Source
6/08/2026
Sold
$470,000
-5.98%
MLS
3/28/2026
Listed
$499,900
—
MLS
Disclaimer: Historical sales information is derived from public records provided by the county offices. Information is not guaranteed and should be independently verified.
4601 N Park Avenue #1118, Chevy Chase, MD 20815 (MLS# MDMC2223934) is a Condo property that was sold at $470,000 on June 08, 2026. Want to learn more about 4601 N Park Avenue #1118? Do you have questions about finding other Condo real estate for sale in Chevy Chase? You can browse all Chevy Chase real estate or contact a Coldwell Banker agent to request more information.