This is a carousel with tiles that activate property listing cards. Use the previous and next buttons to navigate.
1/1
$255,000
This is a carousel with tiles that activate property listing cards. Use the previous and next buttons to navigate.
1/1
Property Description
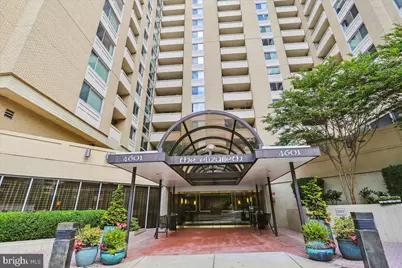
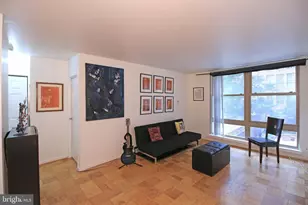
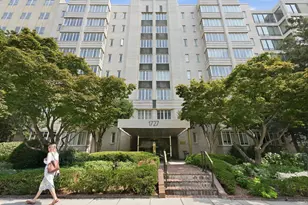
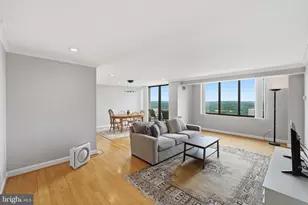
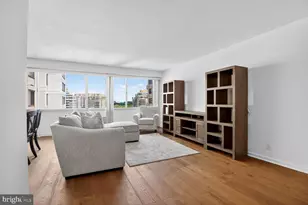
Exceptional value for this spacious 1-bedroom, 1-bath condominium with the convenience of garage parking in the heart of Chevy Chase. Ideally located just moments from Friendship Heights Metro, Wisconsin Place, Whole Foods, restaurants, shopping, and everyday conveniences, this home offers an unbeatable combination of comfort and location. Enjoy peaceful, unobstructed treetop views from the oversized private balcony overlooking the beautifully landscaped courtyard. Inside, a tiled entry hall extends to the the well-appointed kitchen which features granite countertops, stainless steel appliances, abundant cabinetry and a new stackable washer/dryer. Rich wood floors flow throughout the expansive living and dining area, creating a warm and inviting space for relaxing or entertaining, with direct access to the balcony. The generously sized bedroom suite, also graced by wood flooring is accessed through elegant double doors and offers a spacious walk-in closet with custom organizer shelving. The bedroom includes attractive built-in wall units that convey with the property. The full bath is thoughtfully appointed with a stone-topped vanity offering ample storage, a tub/shower combination, and the added luxury of an electric towel warmer. Residents of The Elizabeth enjoy an exceptional array of amenities, including a welcoming lobby and lounge, library, meeting room, media room, fitness center, and a spectacular indoor swimming pool for year-round enjoyment. The monthly condominium fee includes all utilities, making this an outstanding opportunity to enjoy carefree living in one of Chevy Chase's most desirable locations.
Full Property Details
Full Property Details for 4601 N Park Ave #412
General
- Sold For: $255,000
- HOA FEE: $1,090/month
- Taxes: $3,378 (2025)
- Status: Closed
- Type: Condo
- Source: BrightMLSMidAtlantic
- MLS ID: MDMC2242920
- Added to Site: 53 day(s) ago
Interior
- Rooms/Areas: Living Room, Dining Room, Primary Bedroom, Kitchen, Full Bath
- Appliances: Dishwasher, Disposal, Dryer, Oven/Range - Electric, Refrigerator, Stainless Steel Appliances, Washer, Washer/Dryer Stacked
- Flooring: Wood
Rooms
Bathrooms
- Total Bathrooms: 1
- Full Bathrooms: 1
- Main Floor Baths: 1
- Main - Full Baths: 1
Bedrooms
- Total Bedrooms: 1
- Bedrooms Main & Up: 1
Additional Information
- Shared Amenities: Elevator, Party Room, Pool - Indoor, Sauna, Library, Meeting Room, Fitness Center, Reserved/Assigned Parking, Security
- Shared Pool: Yes
- Pool: Yes
Parking
- Garage: Yes
- Garage Spaces: 1
- Assigned Spaces: 1
- Total Spaces: 1
- Parking Features: Assigned, Parking Space Conveys, Secure Parking, Electric Vehicle Charging Station(s), Parking Fee
- Parking Type: Parking Garage
- Garage Description: Basement Garage, Additional Storage Area, Inside Access, Garage Door Opener
Location
- Municipality: Friendship Heights
- County: MONTGOMERY
- Subdivision: THE ELIZABETH
- Driving Directions: From FH Metro - N Wisconsin - 1st Left Willard - 2nd Right - Friendship Blvd - Left Park Ave to Elizabeth on Right - Park on Street or Get pass for Visitor Pkg
- City Limits: Yes
School Information
- School District: Montgomery County Public Schools
Community
- Assoc. Fees Include: Management, Parking Fee, Ext Bldg Maint, Electricity, Air Conditioning, Gas, Heat, Reserve Funds, Sewer, Water, Trash, Snow Removal, Common Area Maintenance
- Pets Allowed: Yes
- Pets: Cats OK, Dogs OK, Number Limit
Heating & Cooling
- Central air: Yes
- Cooling Type: Central A/C
- Cooling Fuel: Electric
- Heating Type: Forced Air
- Heating Fuel: Natural Gas
- Water Heater: Natural Gas
Utilities
- Sewer: Public Sewer
- Water: Public
Structural Information
- Architectural Style: Traditional
- Structure Type: Hi-Rise 9+ Floors
- Construction: Brick
- Entry Floor Number: 4
- Stories Description: Main
- Square Feet: 894
- Sq. Ft. Source: Assessor
- Living Area: 894 Sq. Ft.
- Finished Above Grnd: 894 Sq. Ft.
- Year Built: 1975
- Year Built Source: Assessor
- Property Condition: Very Good
Lot Features
- Zoning: CBD1
Financial Considerations
- Price Per Sq. Ft.: $279.64
- Condo Fee: $1,090
- Condo Fee Freq: Monthly
- Assessment Year: 2026
- City/TownTax: $112
- City/TownTax Freq: Annually
- County Tax: $3,223
- County Tax Freq: Annually
- Tax w/Assessment: $288,333
- Tax Amount: $3,378
- Tax Year: 2025
- Terms: Standard Sale
- Tax Total Finished Sq. Ft.: 894
Disclosures and Reports
- Ownership: Condominium
- Condo: Yes
- Inclusions: Wall Units in Bedroom
- Lot Number: 2
Listed by Samson Properties, Kenneth J Bennett
Sold by Compass, Evan D Johnson

Get Pre-Approved Today
Schools
Schools serving 4601 N Park Ave #412
School District:Montgomery County Public Schools, Gaithersburg, MD
| Name | Grades | Distance |
|---|---|---|
Westbrook Elementary School 5110 Allan Terrace, Bethesda, MD 20816 | K-5 | 0.7 mi |
Westland Middle School 5511 Massachusetts Avenue, Bethesda, MD 20816 | 6-8 | 1 mi |
Bethesda-Chevy Chase High School 4301 East-West Highway, Bethesda, MD 20814 | 9-12 | 1.6 mi |
Disclaimer:
School attendance boundaries provided by ATTOM Data Solutions and are for reference only. Contact the school directly to verify enrollment eligibility.
Price & Sales History for 4601 N Park Ave #412
Date
Details
Price
Change
Source
8/06/2026
Sold
$255,000
2%
MLS
6/27/2026
Listed
$250,000
—
MLS
Disclaimer: Historical sales information is derived from public records provided by the county offices. Information is not guaranteed and should be independently verified.
4601 N Park Avenue #412, Chevy Chase, MD 20815 (MLS# MDMC2242920) is a Condo property that was sold at $255,000 on August 06, 2026. Want to learn more about 4601 N Park Avenue #412? Do you have questions about finding other Condo real estate for sale in Chevy Chase? You can browse all Chevy Chase real estate or contact a Coldwell Banker agent to request more information.