This is a carousel with tiles that activate property listing cards. Use the previous and next buttons to navigate.
1/1
$1,360,000
This is a carousel with tiles that activate property listing cards. Use the previous and next buttons to navigate.
1/1
Property Description
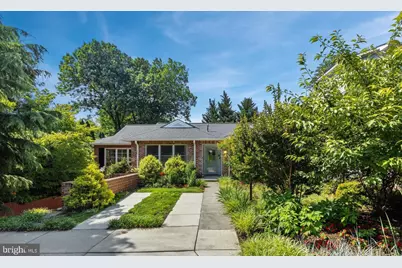
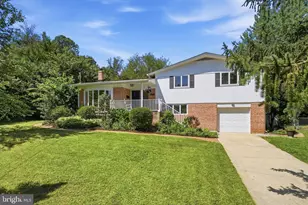
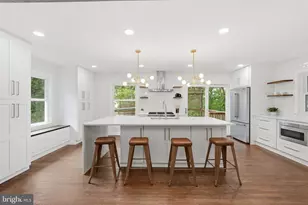
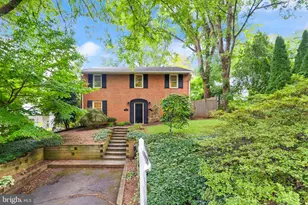
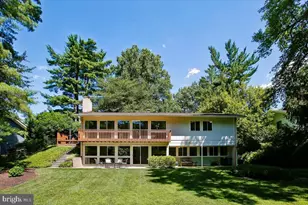
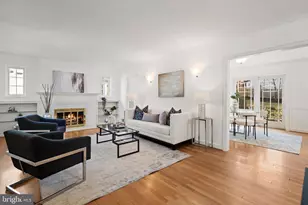
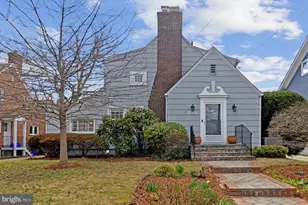
Nestled conveniently off Wisconsin Avenue between Friendship Heights and downtown Bethesda, 4804 Morgan Drive offers a rare combination of storybook cottage charm and updated modern living, all within the West Chevy Chase neighborhood. From the covered vestibule to the light-filled open floor plan, every corner of this remodeled rambler has been thoughtfully curated. The main living spaces are enveloped in large windows, offering picturesque views of the surrounding gardens. At the heart of the home is a gourmet kitchen equipped with quartz countertops, a generous island, and an induction cooktop-perfectly positioned next to a dining area designed for large-scale entertaining. Three serene bedrooms on the main level include a primary suite featuring a pristine white bath and custom walk-in closet. The architectural staircase descends to a bright, walk-out lower level. This flexible space offers a spacious family room, complemented by a full bath with a jetted tub and two additional legal bedrooms (or work space), offering an ideal setup for long-term guests or a quiet professional office. Fully updated within the past decade with a new roof, windows, HVAC, plumbing, and electrical, it also features owned solar panels that reduce the average monthly electric bill to a mere $44 (past 12 months). Outside, the chemical-free, pet-and-kid-safe property is a perennial paradise, featuring Crape Myrtle, Hibiscus, a Kwanzan cherry tree, flowering dogwood, roses, mini magnolias, hostas, evergreens, and more. Enjoy the outdoors from the backyard natural stone patio or the hidden front-entry niche, perfectly positioned by sweet-smelling honeysuckle.
Full Property Details
Full Property Details for 4804 Morgan Dr
General
- Sold For: $1,360,000
- Taxes: $14,244 (2025)
- Status: Closed
- Type: Single Family
- Source: BrightMLSMidAtlantic
- MLS ID: MDMC2239718
- Added to Site: 65 day(s) ago
Interior
- Rooms/Areas: Living Room, Dining Room, Primary Bedroom, Bedroom 2, Bedroom 3, Bedroom 4, Bedroom 5, Kitchen, Family Room, Laundry, Primary Bathroom, Full Bath
- Flooring: Hardwood, Ceramic Tile
Rooms
Bathrooms
- Total Bathrooms: 3
- Full Bathrooms: 3
- Main Floor Baths: 2
- Main - Full Baths: 2
- Lower Floor Baths: 1
- Lower - Full Baths: 1
Bedrooms
- Total Bedrooms: 5
- Bedrooms Lower: 2
- Bedrooms Main & Up: 3
Other Rooms
- Laundry: Main Floor, Lower Floor
Additional Information
- Shared Pool: Yes
- Pool: Yes
Exterior
- Porch/Patio/Deck: Porch(es)
Parking
- Garage: Yes
- Garage Spaces: 1
- Total Spaces: 3
- Parking Type: Attached Garage, Driveway, On Street
- Garage Description: Basement Garage, Garage - Front Entry, Garage Door Opener
Location
- County: MONTGOMERY
- Subdivision: WEST CHEVY CHASE
- Driving Directions: From DC: North on Wisconsin Avenue through Friendship Heights to Maryland, Left on Morgan Drive ... Welcome Home!
School Information
- School District: Montgomery County Public Schools
- Elementary School: Somerset
- Middle School: Westland
- High School: Bethesda-Chevy Chase
Heating & Cooling
- Central air: Yes
- Cooling Type: Central A/C
- Cooling Fuel: Electric
- Heating Type: Central, Forced Air
- Heating Fuel: Natural Gas
- Water Heater: 60+ Gallon Tank, Natural Gas
Utilities
- Sewer: Public Sewer
- Water: Public
Structural Information
- Architectural Style: Ranch/Rambler
- Structure Type: Detached
- Model: Home Sweet Home
- Construction: Brick
- Basement: Yes
- Basement Entrance: Yes
- Basement Desc.: Daylight, Full, Side Entrance, Walkout Level, Windows
- Foundation: Concrete Perimeter
- Roof: Architectural Shingle
- Stories Description: Lower 1, Main
- Square Feet: 2,890
- Sq. Ft. Source: Estimated
- Living Area: 2,890 Sq. Ft.
- Finished Above Grnd: 1,747 Sq. Ft.
- Finished Below Grnd: 1,143 Sq. Ft.
- Year Built: 1951
- Year Built Source: Assessor
Unit Information
Unit 1
- Bathrooms-Lower: 1
- Bedrooms-Lower: 2
Lot Features
- Lot Size (Acres): 0.15
- Lot Size (Sq. Ft.): 6,642
- Lot Size Source: Assessor
- Zoning: R60
Green Features
- Energy Generation: PV Solar Array(s) Owned
Financial Considerations
- Price Per Sq. Ft.: $789.35
- Assessment Year: 2026
- City/TownTax Freq: Annually
- County Tax: $13,425
- County Tax Freq: Annually
- Tax w/Assessment: $1,207,800
- Tax Amount: $14,244
- Tax Year: 2025
- Terms: Standard Sale
- Tax Total Finished Sq. Ft.: 1747
Disclosures and Reports
- Ownership: Fee Simple
- Lot Number: 11
Listed by Compass, Cheryl R Leahy
Sold by Compass, Thomas S Buerger

Get Pre-Approved Today
Schools
Schools serving 4804 Morgan Dr
School District:Montgomery County Public Schools, Gaithersburg, MD
| Name | Grades | Distance |
|---|---|---|
Somerset Elementary School 5811 Warwick Place, Chevy Chase, MD 20815 | K-5 | 0.3 mi |
Westland Middle School 5511 Massachusetts Avenue, Bethesda, MD 20816 | 6-8 | 1.1 mi |
Bethesda-Chevy Chase High School 4301 East-West Highway, Bethesda, MD 20814 | 9-12 | 1 mi |
Disclaimer:
School attendance boundaries provided by ATTOM Data Solutions and are for reference only. Contact the school directly to verify enrollment eligibility.
Price & Sales History for 4804 Morgan Dr
Date
Details
Price
Change
Source
7/31/2026
Sold
$1,360,000
-1.38%
MLS
6/16/2026
Listed
$1,379,000
—
MLS
Disclaimer: Historical sales information is derived from public records provided by the county offices. Information is not guaranteed and should be independently verified.
4804 Morgan Drive, Chevy Chase, MD 20815 (MLS# MDMC2239718) is a Single Family property that was sold at $1,360,000 on July 31, 2026. Want to learn more about 4804 Morgan Drive? Do you have questions about finding other Single Family real estate for sale in Chevy Chase? You can browse all Chevy Chase real estate or contact a Coldwell Banker agent to request more information.