Full Property Details for 4822 Chevy Chase Blvd
General
- Sold For: $1,000,000
- Taxes: $12,852 (2025)
- Status: Closed
- Type: Single Family
- Source: BrightMLSMidAtlantic
- MLS ID: MDMC2209572
- Added to Site: 307 day(s) ago
Interior
- Rooms/Areas: Living Room, Dining Room, Primary Bedroom, Bedroom 2, Kitchen, Family Room, Den, Breakfast Room, Laundry, Storage Room, Bathroom 1, Bathroom 3
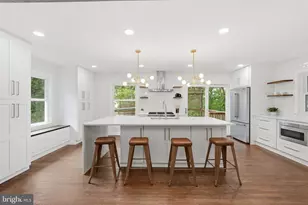
- Interior Features: Entry Level Bedroom, Floor Plan - Traditional, Bathroom - Tub Shower, Bathroom - Stall Shower, Breakfast Area, Built-Ins, Carpet, Cedar Closet(s), Ceiling Fan(s), Chair Railings, Combination Kitchen/Living, Crown Moldings, Formal/Separate Dining Room, Kitchen - Island, Kitchen - Table Space, Recessed Lighting, Studio, Walk-in Closet(s), Water Treat System, Window Treatments, Wine Storage
- Fireplace: Yes
- Number of Fireplaces: 1
- Fireplace(s): Screen
- Appliances: Dishwasher, Disposal, Dryer, Oven/Range - Gas, Refrigerator, Washer, Built-In Microwave, Built-In Range, Exhaust Fan, Humidifier, Range Hood, Stainless Steel Appliances, Water Heater, Water Heater - High-Efficiency
Rooms
- Total Bathrooms: 3
- Full Bathrooms: 3
- Upper Floor Baths: 1
- Upper - Full Baths: 1
- Main Floor Baths: 1
- Main - Full Baths: 1
- Lower Floor Baths: 1
- Lower - Full Baths: 1
- Total Bedrooms: 3
- Bedrooms Upper: 1
- Bedrooms Lower: 1
- Bedrooms Main & Up: 1
- Laundry: Basement, Lower Floor
Exterior
- Exterior Features: Sidewalks, Awning(s), Exterior Lighting, Outbuilding(s)
- Porch/Patio/Deck: Porch(es), Balconies- Multiple, Patio(s)
Parking
- Total Spaces: 4
- Parking Features: Asphalt Driveway
- Parking Type: Off Street, Driveway
Location
- County: MONTGOMERY
- Subdivision: CHEVY CHASE TERRACE
- Cross Streets: Wisconsin Avenue
- Driving Directions: Off Wisconsin Ave
- Direction Faces: North
- Location Details: Middle Of Block
School Information
- School District: Montgomery County Public Schools
- Elementary School: Somerset
- Middle School: Westland
- High School: Bethesda-Chevy Chase
Community
- Pets Allowed: Yes
- Pets: No Pet Restrictions
Heating & Cooling
- Central air: Yes
- Cooling Type: Central A/C, Ceiling Fan(s), Ductless/Mini-Split, Programmable Thermostat, Multi Units, Zoned
- Cooling Fuel: Electric
- Heating Type: Radiator
- Heating Fuel: Natural Gas
- Water Heater: Electric
Utilities
- Sewer: Public Sewer
- Water: Public
- Utility Description: Electric Available, Natural Gas Available, Sewer Available, Water Available
Structural Information
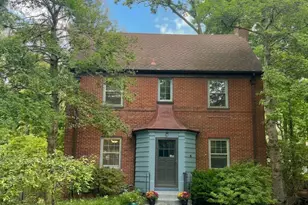
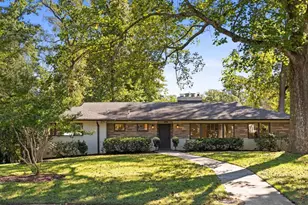
- Architectural Style: Cape Cod, Bungalow
- Structure Type: Detached
- Construction: Brick
- Basement: Yes
- Basement Desc.: Other, Connecting Stairway, Heated, Improved, Interior Access, Partially Finished, Space For Rooms, Workshop
- Foundation: Other
- Roof: Asphalt
- Walls/Ceilings: Dry Wall, Plaster Walls, Vaulted Ceilings
- Windows: Double Hung, Skylights, Wood Frame, Vinyl Clad
- Doors: French, Storm
- Stories Description: Lower 1, Main, Upper 1, Upper 2
- Square Feet: 2,748
- Sq. Ft. Source: Estimated
- Living Area: 2,374 Sq. Ft.
- Finished Above Grnd: 1,374 Sq. Ft.
- Finished Below Grnd: 1,000 Sq. Ft.
- Year Built: 1933
- Year Built Source: Assessor
- Property Condition: Good, Average
Unit Information
- Bathrooms-Lower: 1
- Bedrooms-Lower: 1
Additional Structures
- Other Structures: Guest House, Office/Studio
Lot Features
- Property View: Garden/Lawn
- Lot Size (Acres): 0.13
- Lot Size (Sq. Ft.): 5,792
- Lot Size Source: Assessor
- Zoning: R60
- Lot Description: Backs to Trees, Front Yard, Landscaping, Rear Yard
- Fencing (Description): Rear
Financial Considerations
- Price Per Sq. Ft.: $800.58
- Assessment Year: 2025
- City/TownTax Freq: Annually
- County Tax: $12,034
- County Tax Freq: Annually
- Tax w/Assessment: $1,045,300
- Tax Amount: $12,852
- Tax Year: 2025
- Terms: Standard Sale
- Tax Total Finished Sq. Ft.: 1374
Disclosures and Reports
- Ownership: Fee Simple
- Exclusions: stone art pieces in garden and on front porch
- Inclusions: some garden items - some outdoor furniture
- Section: 2
- Lot Number: 19
Listed by RLAH @properties, Stacy J Berman
Sold by RLAH @properties, Jeremy E Lichtenstein