This is a carousel with tiles that activate property listing cards. Use the previous and next buttons to navigate.
1/1
$5,300
This is a carousel with tiles that activate property listing cards. Use the previous and next buttons to navigate.
1/1
Property Description
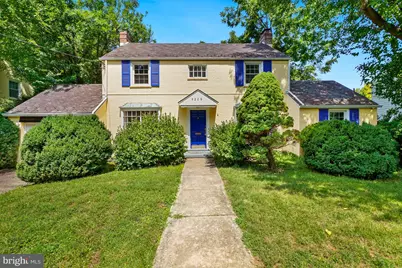
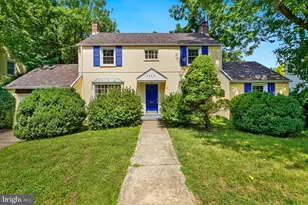
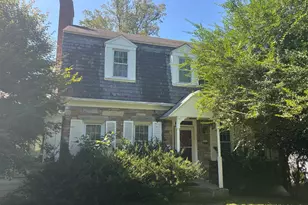
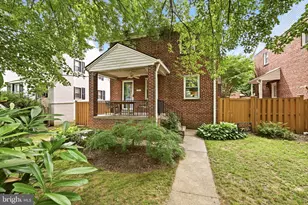
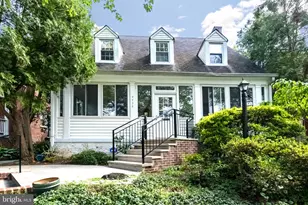
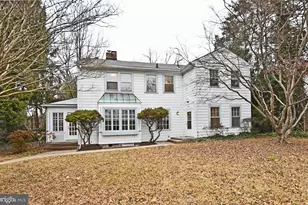
Charming colonial located in the center of Friendship Heights, brimming with character. The main floor boasts a roomy living area, complete with ample built-ins, hardwood flooring, a wood-burning fireplace, French doors, and a big picture window. Adjacent to the living room, there is a convenient first-floor office or a fourth bedroom with its own half bath. Through the French doors, enter the climate-controlled sunroom, providing comfortable living space all year round. The completely updated eat-in kitchen features a gas stove, upgraded quartz countertops, and white cabinets. Step out the back door to unwind in your spacious, private, fully fenced backyard and patio. The formal dining room is perfect for family gatherings and entertaining guests. Upstairs, discover a sizable master suite, plus two additional bedrooms and a second bathroom with a soaking tub. The lower level includes a large second living area or family room with a fireplace, a laundry space with a front-loading washer and dryer. There is also access to the garage from this level. This sought-after neighborhood offers plenty of dining and shopping choices, and the Friendship Heights metro is just a 7-minute walk away. Welcome home! Pets are allowed on a case-by-case basis. Smoking inside the home is not allowed. Call for your private showing today!
Full Property Details
Full Property Details for 5206 Western Ave
General
- Rent: $5,300
- Status: Closed
- Type: Single Family
- Source: BrightMLSMidAtlantic
- MLS ID: MDMC2245924
- Added to Site: 64 day(s) ago
Rental Information
- Max. Lease (Mths): 24
- Min. Lease (Mths): 24
Interior
- Fireplace: Yes
- Number of Fireplaces: 2
- Fireplace(s): Fireplace - Glass Doors
- Appliances: Dishwasher, Disposal, Dryer, Exhaust Fan, Microwave, Oven/Range - Gas, Refrigerator, Washer
- Flooring: Hardwood
Rooms
Bathrooms
- Total Bathrooms: 3
- Full Bathrooms: 2
- Half Bathrooms: 1
- Upper Floor Baths: 2
- Upper - Full Baths: 2
- Main Floor Baths: 1
- Main - 1/2 Baths: 1
Bedrooms
- Total Bedrooms: 4
- Bedrooms Upper: 3
- Bedrooms Main & Up: 1
Other Rooms
- Laundry: Has Laundry, Dryer In Unit, Washer In Unit
Exterior
- Porch/Patio/Deck: Patio(s)
Parking
- Garage: Yes
- Garage Spaces: 1
- Total Spaces: 4
- Parking Type: Attached Garage, Driveway
- Garage Description: Garage - Front Entry
Location
- County: MONTGOMERY
- Subdivision: FRIENDSHIP HEIGHTS
- Cross Streets: Harrison St
- Driving Directions: SEE GPS
School Information
- School District: Montgomery County Public Schools
- High School: Bethesda-Chevy Chase
Community
- Pets Allowed: Yes
- Pets: Case by Case Basis
Heating & Cooling
- Central air: Yes
- Cooling Type: Central A/C
- Cooling Fuel: Electric
- Heating Type: Forced Air
- Heating Fuel: Natural Gas
- Water Heater: Natural Gas
Utilities
- Sewer: Public Sewer
- Water: Public
Structural Information
- Architectural Style: Colonial
- Structure Type: Detached
- Construction: Brick
- Basement: Yes
- Basement Desc.: Partially Finished
- Foundation: Slab
- Roof: Shingle
- Walls/Ceilings: Plaster Walls
- Doors: French
- Stories Description: Lower 1, Main, Upper 1
- Square Feet: 3,030
- Sq. Ft. Source: Assessor
- Living Area: 2,394 Sq. Ft.
- Finished Above Grnd: 1,944 Sq. Ft.
- Finished Below Grnd: 450 Sq. Ft.
- Year Built: 1939
- Year Built Source: Assessor
- Property Condition: Good
Lot Features
- Lot Size (Acres): 0.18
- Lot Size (Sq. Ft.): 8,000
- Lot Size Source: Assessor
- Zoning: R60
- Lot Description: Rear Yard, Private, Level
- Fencing (Description): Fully
Financial Considerations
- Price Per Sq. Ft.: $2.73
- Application Fee: $50
- Security Deposit: $5,300
- Tax Total Finished Sq. Ft.: 2394
Disclosures and Reports
- Ownership: Other
Listed by Streamline Management, LLC., Marcia U Jackson
Sold by Unrepresented, Unrepresented

Schools
Schools serving 5206 Western Ave
School District:Montgomery County Public Schools, Gaithersburg, MD
| Name | Grades | Distance |
|---|---|---|
Westbrook Elementary School 5110 Allan Terrace, Bethesda, MD 20816 | K-5 | 0.7 mi |
Westland Middle School 5511 Massachusetts Avenue, Bethesda, MD 20816 | 6-8 | 1 mi |
Bethesda-Chevy Chase High School 4301 East-West Highway, Bethesda, MD 20814 | 9-12 | 2 mi |
Disclaimer:
School attendance boundaries provided by ATTOM Data Solutions and are for reference only. Contact the school directly to verify enrollment eligibility.
Price History for 5206 Western Ave
Date
Details
Price
Change
Source
8/23/2026
Sold
$5,300
—
MLS
7/16/2026
Listed
$5,300
—
MLS
Disclaimer: Historical sales information is derived from public records provided by the county offices. Information is not guaranteed and should be independently verified.
5206 Western Avenue, Chevy Chase, MD 20815 (MLS# MDMC2245924) is a Single Family property that was sold at $5,300 on August 23, 2026. Want to learn more about 5206 Western Avenue? Do you have questions about finding other real estate for sale or rent in Chevy Chase? You can browse all Chevy Chase rentals or contact a Coldwell Banker agent to request more information.