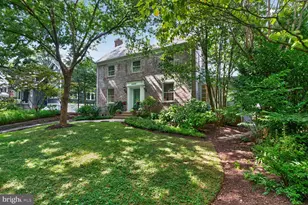
Full Property Details for 6406 Western Ave
General
- Sold For: $1,495,000
- Taxes: $16,723 (2026)
- Status: Closed
- Type: Single Family
- Source: BrightMLSMidAtlantic
- MLS ID: MDMC2243544
- Days on Market: 31 days
- Added to Site: 73 day(s) ago
Interior
- Interior Features: Breakfast Area, Crown Moldings, Floor Plan - Traditional, Formal/Separate Dining Room, Kitchen - Eat-In, Kitchen - Island, Wet/Dry Bar, Wood Floors
- Fireplace: Yes
- Number of Fireplaces: 2
- Fireplace(s): Wood
- Appliances: Cooktop, Cooktop - Down Draft, Dishwasher, Disposal, Dryer, Microwave, Oven - Double, Oven - Wall, Refrigerator, Stainless Steel Appliances, Washer
- Flooring: Carpet, Ceramic Tile, Hardwood, Luxury Vinyl Plank
Rooms
- Total Bathrooms: 4
- Full Bathrooms: 3
- Half Bathrooms: 1
- Upper 2 - Full Baths: 1
- Upper Floor Baths: 3
- Upper - Full Baths: 3
- Main Floor Baths: 1
- Main - 1/2 Baths: 1
- Total Bedrooms: 5
- Bedrooms Upper: 5
- Bedrooms-Up2: 2
Exterior
- Porch/Patio/Deck: Deck(s)
Parking
- Total Spaces: 4
- Parking Features: Asphalt Driveway, Private, Surface
- Parking Type: Driveway, Off Street
Location
- County: MONTGOMERY
- Subdivision: CHEVY CHASE
- Cross Streets: Upland Terr
- Driving Directions: From Chevy Chase Circle, take Western Ave NE towards Pinehurst Circle & Rock Creek Park 6406 Western Ave is opposite Upland Terrace, with easy parking on either side of the street (or come up the driveway, as long as it's not an Open House - when busy up & down the driveway)
School Information
- School District: Montgomery County Public Schools
Heating & Cooling
- Central air: Yes
- Cooling Type: Central A/C, Window Unit(s)
- Cooling Fuel: Electric
- Heating Type: Forced Air, Baseboard - Electric, Energy Star Heating System
- Heating Fuel: Natural Gas
- Water Heater: Natural Gas
Utilities
- Sewer: Public Sewer
- Water: Public
Structural Information
- Architectural Style: Colonial
- Structure Type: Detached
- Construction: Brick
- Basement: Yes
- Basement Desc.: Daylight, Partial, Full
- Foundation: Block, Crawl Space
- Roof: Slate, Shingle, Asphalt
- Walls/Ceilings: Dry Wall, Plaster Walls
- Windows: Bay/Bow, Double Hung, Double Pane, Screens, Storm, Wood Frame
- Stories Description: Main, Upper 1, Upper 2
- Square Feet: 2,378
- Sq. Ft. Source: Assessor
- Living Area: 2,378 Sq. Ft.
- Finished Above Grnd: 1,948 Sq. Ft.
- Finished Below Grnd: 430 Sq. Ft.
- Year Built: 1938
- Year Built Source: Estimated
- Property Condition: Good
Additional Structures
- Other Structures: Carriage House
Lot Features
- Property View: Garden/Lawn, Trees/Woods
- Lot Size (Acres): 0.25
- Lot Size (Sq. Ft.): 10,890
- Lot Size Source: Estimated
- Zoning: R60
- Lot Description: Backs to Trees, Front Yard, Landscaping, Premium, Private, Rear Yard
Financial Considerations
- Price Per Sq. Ft.: $800.31
- Assessment Year: 2026
- County Tax: $15,831
- County Tax Freq: Annually
- Tax w/Assessment: $1,437,500
- Tax Amount: $16,723
- Tax Year: 2026
- Terms: Standard Sale
- Tax Total Finished Sq. Ft.: 2378
Disclosures and Reports
- Ownership: Fee Simple
- Lot Number: 5
Listed by Compass, Keene Taylor Jr. and Compass, Jennifer Clark Spallone
Sold by Stuart & Maury, Inc., Matthew D Maury