
This is a carousel with tiles that activate property listing cards. Use the previous and next buttons to navigate.

1/1
$1,035,000
This is a carousel with tiles that activate property listing cards. Use the previous and next buttons to navigate.
1/1

Property Description
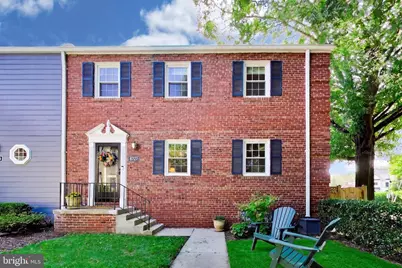
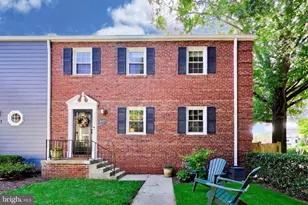
Rare opportunity to own the largest model in Kenwood Forest! This exceptional end-unit townhouse offers three fully finished levels in an unbeatable location just blocks from Bethesda's shops, restaurants, Metro, and everything downtown Bethesda has to offer. Homes of this size rarely become available in Kenwood Forest. Freshly painted with brand-new carpeting, this light-filled home is in move-in condition and offers an inviting layout with room for comfortable living and entertaining. The main level showcases gleaming hardwood floors, crisp white millwork, elegant crown molding, and a private office ideal for working from home. The eat-in kitchen offers classic white cabinetry and a breakfast bar and opens to a separate dining room. A bright living room with a fireplace provides a welcoming gathering space. Upstairs, the primary suite includes a custom walk-in closet with tailored built-ins and a private full bathroom with dual sinks. Two additional bedrooms, each with custom closet organizers, share a hall full bathroom. The finished walk-out lower level offers a versatile recreation room with built-in bookshelves, abundant storage closets, a convenient half bath, and a large laundry room with additional storage. Direct access to the private patio makes outdoor entertaining, grilling, and relaxing easy. With a Walk Score of 94 out of 100, this location is rated a Walker's Paradise. Ideally situated just blocks from Bethesda Metro, the Capital Crescent Trail, Bethesda Pool, premier dining, and world-class shopping. Enjoy the added convenience of Little Falls Park playground and field located behind the property, providing easy access to green space and recreation. Reserved parking, EV community charging stations, and condo fees that include water/sewer, landscaping, exterior maintenance, and the roof add to the ease of ownership. A rare opportunity to own the largest model in Kenwood Forest in a truly exceptional location! OPEN HOUSE Sat 9/12 from 2 to 4pm
Full Property Details
Full Property Details for 6727 Fairfax Rd #13
General
- Sold For: $1,035,000
- HOA FEE: $616/month
- Taxes: $10,867 (2025)
- Status: Closed
- Type: Townhouse
- Source: BrightMLSMidAtlantic
- MLS ID: MDMC2250372
Interior
- Rooms/Areas: Living Room, Dining Room, Kitchen, Laundry, Office, Recreation Room, Storage Room
- Interior Features: Dining Area, Built-Ins, Window Treatments, Primary Bath(s), Wet/Dry Bar, Upgraded Countertops, Floor Plan - Traditional
- Appliances: Washer/Dryer Hookups Only, Dishwasher, Disposal, Dryer, Microwave, Oven/Range - Electric, Refrigerator, Washer, Stove
- Flooring: Hardwood, Carpet
Rooms
Bathrooms
- Total Bathrooms: 4
- Full Bathrooms: 2
- Half Bathrooms: 2
- Upper Floor Baths: 2
- Upper - Full Baths: 2
- Main Floor Baths: 1
- Main - 1/2 Baths: 1
- Lower Floor Baths: 1
- Lower - 1/2 Baths: 1
Bedrooms
- Total Bedrooms: 3
- Bedrooms Upper: 3
Other Rooms
- Laundry: Has Laundry, Dryer In Unit, Washer In Unit
Additional Information
- Shared Amenities: Bike Trail, Tot Lots/Playground, Common Grounds
- Security/Safety: Security System
Parking
- Assigned Spaces: 1
- Total Spaces: 2
- Parking Features: Assigned, Permit Included, Parking Space Conveys, Electric Vehicle Charging Station(s)
- Parking Type: Parking Lot
Location
- County: MONTGOMERY
- Subdivision: KENWOOD FOREST
- Building Name: KENWOOD FOREST
- Driving Directions: From Wisconsin Ave, take Bradley Blvd then left on Fairfax Rd.
- Direction Faces: East
School Information
- School District: Montgomery County Public Schools
- Elementary School: Westbrook
- Middle School: Westland
- High School: Bethesda-Chevy Chase
Community
- Assoc. Fees Include: Common Area Maintenance, Ext Bldg Maint, Management, Insurance, Reserve Funds, Snow Removal, Trash, Water, Sewer, Lawn Maintenance
- Pets Allowed: Yes
- Pets: No Pet Restrictions
Heating & Cooling
- Cooling Type: Heat Pump(s)
- Cooling Fuel: Electric
- Heating Type: Heat Pump(s)
- Heating Fuel: Electric
- Water Heater: Electric
Utilities
- Sewer: Public Sewer
- Water: Public
Structural Information
- Architectural Style: Colonial
- Structure Type: End of Row/Townhouse
- Model: CHEVY CHASE
- Construction: Brick
- Basement: Yes
- Basement Desc.: Walkout Level, Daylight, Partial, Fully Finished, Heated, Improved
- Foundation: Permanent, Slab
- Roof: Shingle
- Stories Description: Lower 1, Main, Upper 1
- Square Feet: 2,785
- Sq. Ft. Source: Estimated
- Living Area: 2,785 Sq. Ft.
- Finished Above Grnd: 1,900 Sq. Ft.
- Finished Below Grnd: 885 Sq. Ft.
- Year Built: 1978
- Year Built Source: Estimated
- Property Condition: Excellent
Unit Information
Unit 1
- Bathrooms-Lower: 1
Lot Features
- Property View: Garden/Lawn
- Zoning: R
Financial Considerations
- Price Per Sq. Ft.: $552.11
- Condo Fee: $616
- Condo Fee Freq: Monthly
- Assessment Year: 2026
- City/TownTax Freq: Annually
- County Tax: $10,246
- County Tax Freq: Annually
- Tax w/Assessment: $925,000
- Tax Amount: $10,867
- Tax Year: 2025
- Terms: Standard Sale
Disclosures and Reports
- Ownership: Condominium
- Condo: Yes
Listed by Compass, Sondra S Mulheron
Sold by Keller Williams Capital Properties, Chrysoula S Russo
Listing agent
— 6727 Fairfax Rd #13 —
Sondra S Mulheron
Compass

 NMLS#: 1598647
Get Pre-Approved Today
Schools
Schools serving 6727 Fairfax Rd #13
School District:Montgomery County Public Schools, Gaithersburg, MD
| Name | Grades | Distance |
|---|---|---|
Westbrook Elementary School 5110 Allan Terrace, Bethesda, MD 20816 | K-5 | 1.3 mi |
Westland Middle School 5511 Massachusetts Avenue, Bethesda, MD 20816 | 6-8 | 1.2 mi |
Bethesda-Chevy Chase High School 4301 East-West Highway, Bethesda, MD 20814 | 9-12 | 0.9 mi |
Disclaimer:
School attendance boundaries provided by ATTOM Data Solutions and are for reference only. Contact the school directly to verify enrollment eligibility.
6727 Fairfax Road #13, Chevy Chase, MD 20815 (MLS# MDMC2250372) is a Townhouse property that was sold at $1,035,000 on October 14, 2026. Want to learn more about 6727 Fairfax Road #13? Do you have questions about finding other Townhouse real estate for sale in Chevy Chase? You can browse all Chevy Chase real estate or contact a Coldwell Banker agent to request more information.