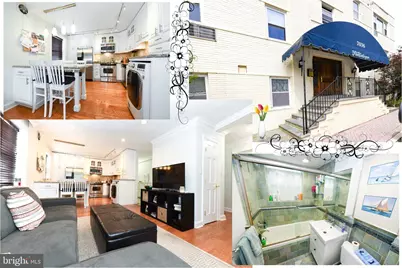
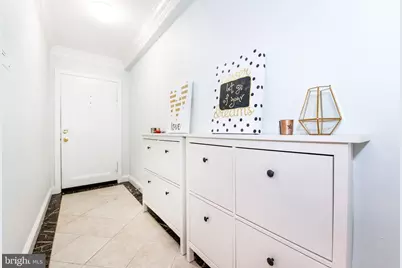
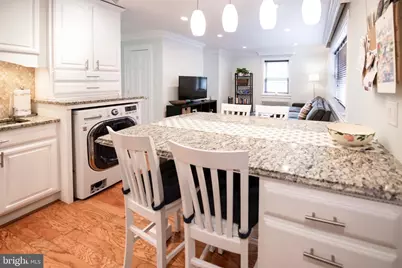
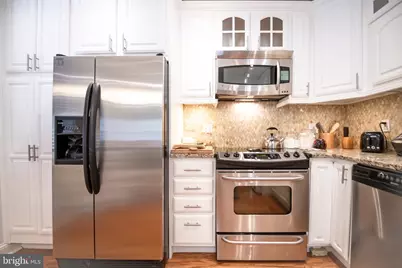

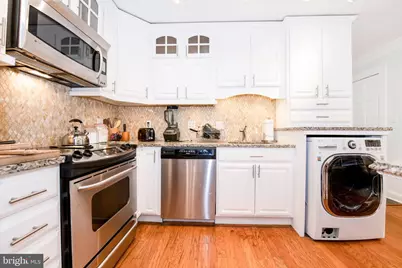
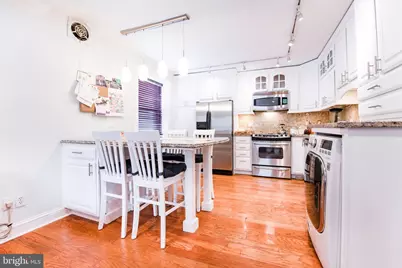
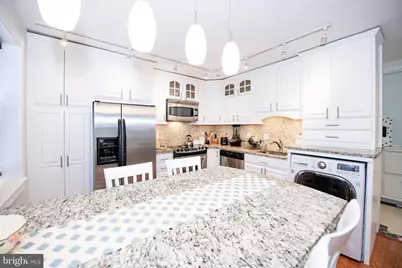
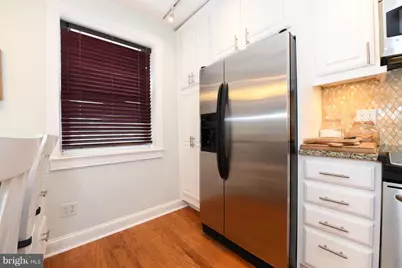
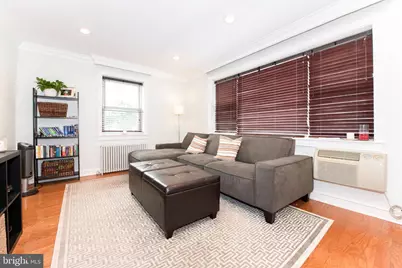
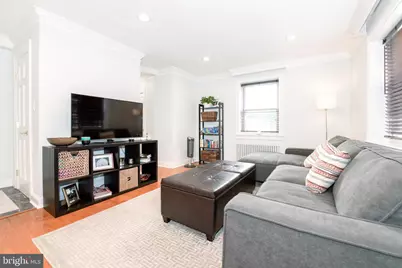
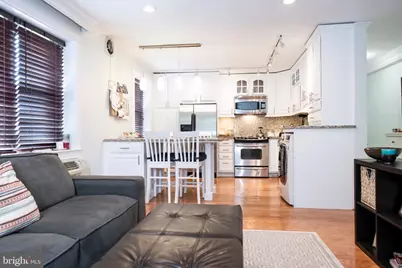
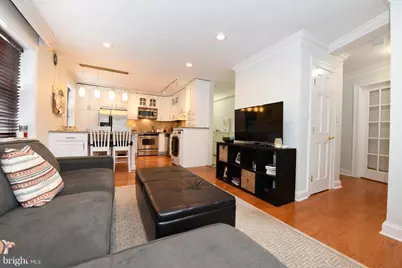
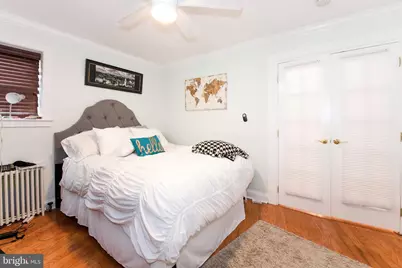
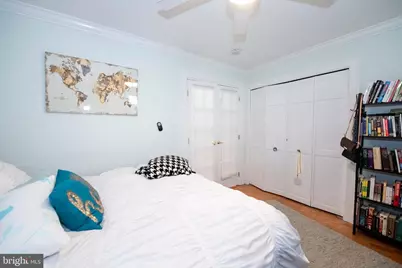
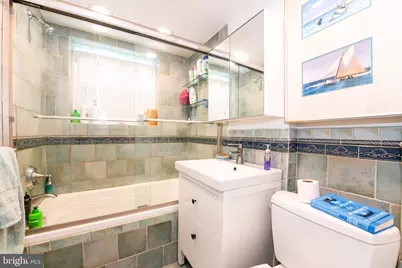
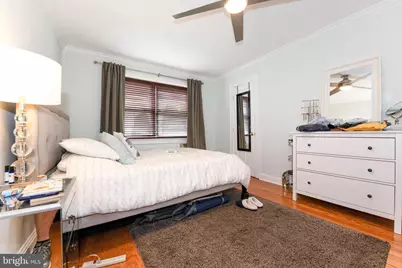
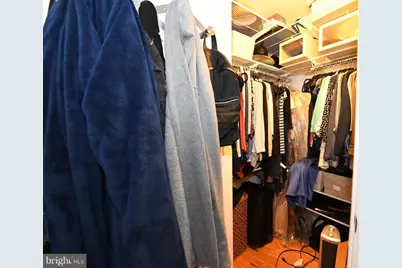
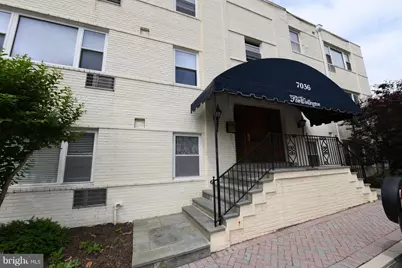
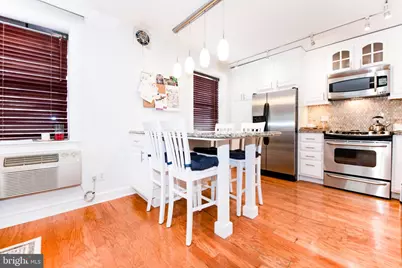
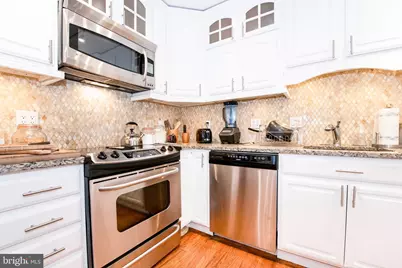
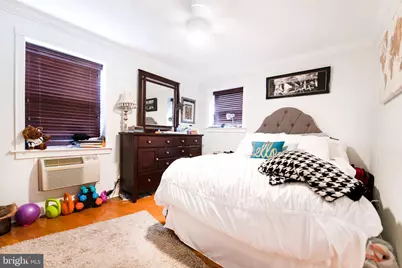
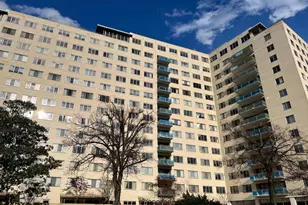
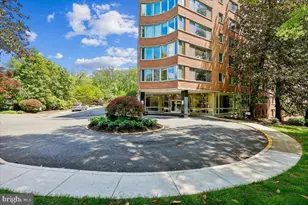
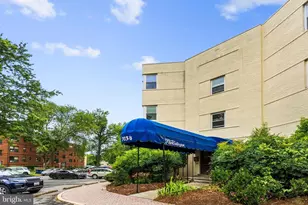
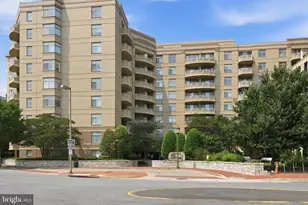
Full Property Details for 7036 Strathmore St #211
General
- Rent: $2,450
- Status: Active
- Type: Condo
- Source: BrightMLSMidAtlantic
- MLS ID: MDMC2245102
- Updated: 9/2/2026
- Added to Site: 92 day(s) ago
Rental Information
- Lease/Rent Term: 12 Months
- Max. Lease (Mths): 60
- Min. Lease (Mths): 12
- Rent Includes: HOA/Condo Fee, Heat, Water, Sewer, Gas
Interior
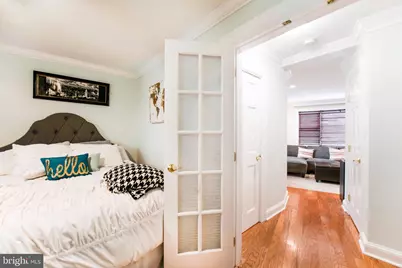
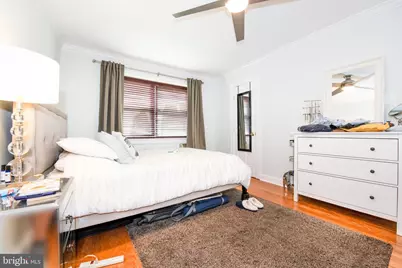
- Rooms/Areas: Living Room, Primary Bedroom, Bedroom 2, Kitchen, Foyer
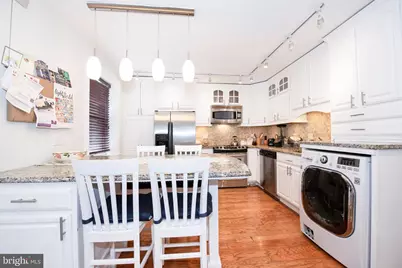
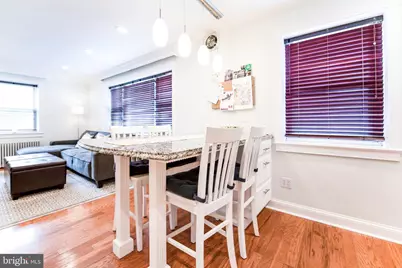
- Interior Features: Combination Kitchen/Living, Kitchen - Gourmet, Breakfast Area, Kitchen - Eat-In, Wood Floors, Window Treatments, Floor Plan - Open
- Appliances: Disposal, Dishwasher, Cooktop, Microwave, Oven - Single, Refrigerator, Washer/Dryer Stacked
Rooms
- Total Bathrooms: 1
- Full Bathrooms: 1
- Main Floor Baths: 1
- Main - Full Baths: 1
- Total Bedrooms: 2
- Bedrooms Main & Up: 2
- Laundry: Dryer In Unit, Washer In Unit
Additional Information
- Shared Amenities: Extra Storage
- Security/Safety: Intercom, Main Entrance Lock
Parking
- Total Spaces: 1
- Parking Type: Off Street
Location
- County: MONTGOMERY
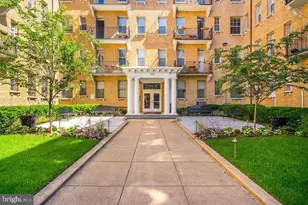
- Subdivision: THE WELLINGTON
- Building Name: THE WELLINGTON
- Driving Directions: North on Wisconsin, Left on Bradley, Right on Strathmore to 7036. Park in space #33.
- Location Details: Downtown
School Information
- School District: Montgomery County Public Schools
- Elementary School: Somerset
- Middle School: Westland
- High School: Bethesda-Chevy Chase
Community
- Assoc. Fees Include: Ext Bldg Maint, Heat, Lawn Maintenance, Management, Insurance, Reserve Funds, Snow Removal, Trash, Water
- Pets Allowed: Yes
- Pets: Case by Case Basis, Size/Weight Restriction
Heating & Cooling
- Cooling Type: Wall Unit
- Cooling Fuel: Electric
- Heating Type: Baseboard - Hot Water
- Heating Fuel: Natural Gas, Central
- Water Heater: Natural Gas
Utilities
- Sewer: Public Sewer
- Water: Public
- Utility Description: Cable TV Available
Structural Information
- Architectural Style: Colonial
- Structure Type: Garden 1 - 4 Floors
- Model: GORGEOUS FULLY RENOVATED
- Construction: Brick
- Entry Floor Number: 2
- Stories Description: Main
- Square Feet: 802
- Sq. Ft. Source: Estimated
- Living Area: 802 Sq. Ft.
- Finished Above Grnd: 802 Sq. Ft.
- Year Built: 1949
- Year Built Source: Assessor
Financial Considerations
- Price Per Sq. Ft.: $3.05
- Condo Fee Freq: Monthly
- Application Fee: $55
- Move In Fee: Yes
- Move In Fee: $150
- Security Deposit: $2,450
- Owner Pays: Taxes - Real Estate, Association Fees
- Tenant Pays: Insurance, Light Bulbs/Filters/Fuses/Alarm Care, Electricity
Disclosures and Reports
- Ownership: Other
- Condo: Yes
Listed by Realty Pros, Nimrod Shmul and Realty Pros, Rona Findling Yamin