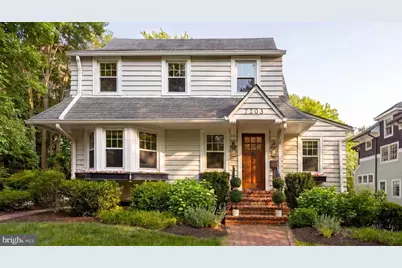
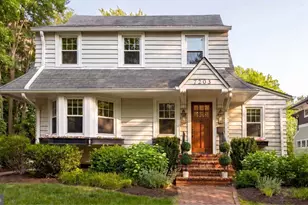
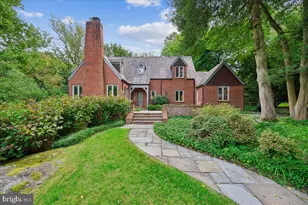
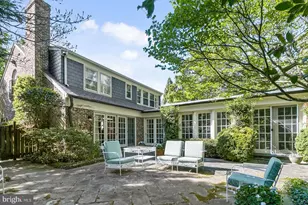
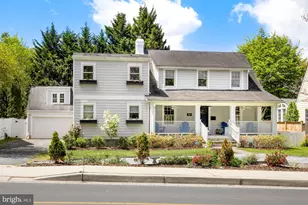
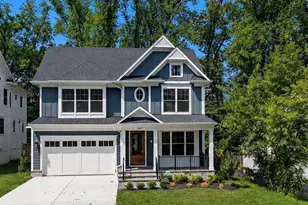
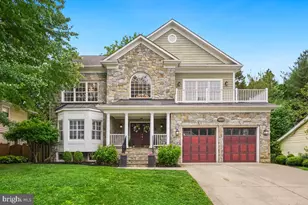
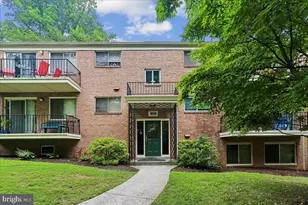
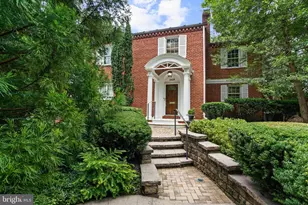
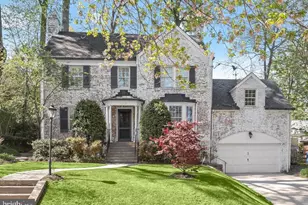
Full Property Details for 7203 Summit Ave
General
- Sold For: $1,799,000
- Taxes: $18,459 (2025)
- Status: Closed
- Type: Single Family
- Source: BrightMLSMidAtlantic
- MLS ID: MDMC2239448
- Added to Site: 103 day(s) ago
Interior
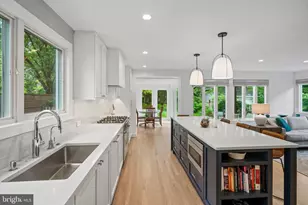
- Interior Features: Family Room Off Kitchen, Floor Plan - Open, Floor Plan - Traditional, Kitchen - Gourmet, Kitchen - Island, Primary Bath(s), Recessed Lighting
- Fireplace: Yes
- Number of Fireplaces: 1
- Appliances: Oven - Self Cleaning, Refrigerator, Stainless Steel Appliances, Washer, Water Heater, Dryer, Built-In Microwave, Dishwasher, Disposal, Oven/Range - Gas, Range Hood
- Flooring: Hardwood
Rooms
- Total Bathrooms: 3
- Full Bathrooms: 2
- Half Bathrooms: 1
- Upper Floor Baths: 2
- Upper - Full Baths: 2
- Main Floor Baths: 1
- Main - 1/2 Baths: 1
- Total Bedrooms: 4
- Bedrooms Upper: 4
Exterior
- Exterior Features: Extensive Hardscape, Exterior Lighting, Outbuilding(s), Play Area, Secure Storage
Parking
- Garage: Yes
- Garage Spaces: 1
- Total Spaces: 4
- Parking Type: Driveway, Detached Garage
- Garage Description: Garage - Front Entry
Location
- Municipality: Village of Martin's Additions
- County: MONTGOMERY
- Subdivision: MARTINS ADDITION
- Driving Directions: GPS
School Information
- School District: Montgomery County Public Schools
Heating & Cooling
- Central air: Yes
- Cooling Type: Central A/C
- Cooling Fuel: Electric
- Heating Type: Forced Air
- Heating Fuel: Natural Gas
- Water Heater: Natural Gas
Utilities
- Sewer: Public Sewer
- Water: Public
Structural Information
- Architectural Style: Colonial, Cape Cod
- Structure Type: Detached
- Construction: Frame, Wood Siding
- Basement: Yes
- Basement Desc.: Daylight, Partial, Fully Finished
- Foundation: Concrete Perimeter, Stone
- Stories Description: Main, Upper 1
- Square Feet: 3,820
- Sq. Ft. Source: Estimated
- Living Area: 3,678 Sq. Ft.
- Finished Above Grnd: 2,893 Sq. Ft.
- Finished Below Grnd: 785 Sq. Ft.
- Year Built: 1923
- Year Built Source: Assessor
- Property Condition: Excellent
Lot Features
- Lot Size (Acres): 0.17
- Lot Size (Sq. Ft.): 7,611
- Lot Size Source: Assessor
- Zoning: R60
Financial Considerations
- Price Per Sq. Ft.: $621.85
- Assessment Year: 2026
- City/TownTax: $31
- City/TownTax Freq: Annually
- County Tax: $18,194
- County Tax Freq: Annually
- Tax w/Assessment: $1,620,867
- Tax Amount: $18,459
- Tax Year: 2025
- Terms: Standard Sale
- Tax Total Finished Sq. Ft.: 2819
Disclosures and Reports
- Ownership: Fee Simple
- Lot Number: 2
Listed by TTR Sotheby's International Realty, Kara K Sheehan and TTR Sotheby's International Realty, Daniel M Heider
Sold by Compass, Kelly K Virbickas