This is a carousel with tiles that activate property listing cards. Use the previous and next buttons to navigate.
1/1
$2,100,000
This is a carousel with tiles that activate property listing cards. Use the previous and next buttons to navigate.
1/1
Property Description
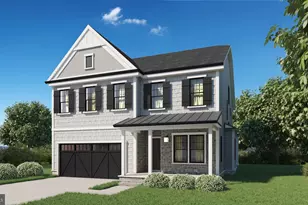
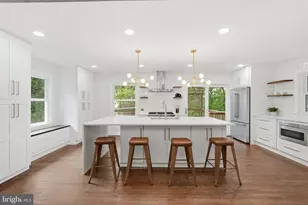
Welcome to 7904 Rocton Avenue built by esteemed builder ERB Properties! This stunning home offers an amazing open floor plan with 3 finished levels, 6 bedrooms, 6 bathrooms and over 5,300 square feet of living space! Featuring beautiful craftsmanship and custom finishes with generous-sized rooms, abundant recessed lighting and wide plank hardwood floors, it is ready for you to move right in! The main level includes a living room, formal dining room, butler's pantry and a gourmet chef's kitchen with high end appliances, soft close cabinets & drawers, quartz countertops, a center island and a walk-in pantry. The main level also features a light and bright family room with a gas fireplace, covered porch off of the family room, a bedroom/office and a full bathroom. The spectacular upper level boasts a relaxing primary suite with two walk-in closets and a luxurious spa bathroom with a separate oversized frameless glass enclosed shower, a soaking tub, two vanities and a make-up counter. Also on the upper level are 3 additional bedrooms, 3 additional full bathrooms, an inviting family/homework-study area and a laundry room with a sink, cabinets and a washer and dryer. On the lower level you will find a spacious recreation room with a wet bar, a bedroom, a full bathroom, an exercise room with a rubber mat and mirror, a large mudroom with cubbies and a bench and a separate walk-up side entrance. Located in the lovely Dunlop Hills subdivision, this home is part of the Bethesda Chevy Chase High School cluster.
Full Property Details
Full Property Details for 7904 Rocton Ave
General
- Sold For: $2,100,000
- Taxes: $27,036 (2026)
- Status: Closed
- Type: Single Family
- Source: BrightMLSMidAtlantic
- MLS ID: MDMC2209794
- Added to Site: 259 day(s) ago
Interior
- Interior Features: Bathroom - Soaking Tub, Bathroom - Walk-In Shower, Breakfast Area, Butlers Pantry, Entry Level Bedroom, Family Room Off Kitchen, Floor Plan - Open, Kitchen - Gourmet, Kitchen - Island, Pantry, Recessed Lighting, Walk-in Closet(s), Wet/Dry Bar, Wood Floors
- Fireplace: Yes
- Number of Fireplaces: 1
- Fireplace(s): Gas/Propane
- Appliances: Built-In Microwave, Dishwasher, Dryer, Oven/Range - Gas, Refrigerator, Washer, Water Heater
- Flooring: Hardwood, Ceramic Tile, Luxury Vinyl Plank
Rooms
Bathrooms
- Total Bathrooms: 6
- Full Bathrooms: 6
- Upper Floor Baths: 4
- Upper - Full Baths: 4
- Main Floor Baths: 1
- Main - Full Baths: 1
- Lower Floor Baths: 1
- Lower - Full Baths: 1
Bedrooms
- Total Bedrooms: 6
- Bedrooms Upper: 4
- Bedrooms Lower: 1
- Bedrooms Main & Up: 1
Other Rooms
- Laundry: Dryer In Unit, Upper Floor, Washer In Unit
Exterior
- Exterior Features: Exterior Lighting
Parking
- Garage: Yes
- Garage Spaces: 2
- Total Spaces: 2
- Parking Type: Attached Garage, Driveway
- Garage Description: Garage - Front Entry, Garage Door Opener, Inside Access
Location
- County: MONTGOMERY
- Subdivision: DUNLOP HILLS
- Driving Directions: Please use your navigation system.
School Information
- School District: Montgomery County Public Schools
- Elementary School: Rosemary Hills
- Middle School: Silver Creek
- High School: Bethesda-Chevy Chase
Heating & Cooling
- Central air: Yes
- Cooling Type: Central A/C
- Cooling Fuel: Electric
- Heating Type: Forced Air
- Heating Fuel: Natural Gas
- Water Heater: Natural Gas
Utilities
- Sewer: Public Sewer
- Water: Public
Structural Information
- Architectural Style: Colonial
- Structure Type: Detached
- Builder: ERB Properties, LLC
- Construction: HardiPlank Type, Stone
- Basement: Yes
- Basement Entrance: Yes
- Basement Desc.: Daylight, Full, Connecting Stairway, Fully Finished, Garage Access, Heated, Interior Access, Outside Entrance, Side Entrance, Walkout Stairs, Windows
- Foundation: Concrete Perimeter
- Roof: Asphalt, Shingle
- Stories Description: Lower 1, Main, Upper 1
- Square Feet: 5,386
- Sq. Ft. Source: Estimated
- Living Area: 5,386 Sq. Ft.
- Finished Above Grnd: 3,852 Sq. Ft.
- Finished Below Grnd: 1,534 Sq. Ft.
- Year Built: 2026
- Year Built Source: Estimated
- Property Condition: Excellent
Unit Information
Unit 1
- Bathrooms-Lower: 1
- Bedrooms-Lower: 1
Lot Features
- Lot Size (Acres): 0.17
- Lot Size (Sq. Ft.): 7,373
- Lot Size Source: Assessor
- Zoning: R90
- Fencing (Description): Fully, Privacy, Wood
Financial Considerations
- Price Per Sq. Ft.: $570.87
- Assessment Year: 2026
- City/TownTax: $2,463
- City/TownTax Freq: Annually
- County Tax: $22,870
- County Tax Freq: Annually
- Tax w/Assessment: $2,199,000
- Tax Amount: $27,036
- Tax Year: 2026
- Terms: Standard Sale
- Tax Total Finished Sq. Ft.: 650
Disclosures and Reports
- Ownership: Fee Simple
- Lot Number: 5
Listed by RLAH @properties, Jeremy E Lichtenstein
Sold by TTR Sotheby's International Realty, Graham McLaughlin

Get Pre-Approved Today
Schools
Schools serving 7904 Rocton Ave
School District:Montgomery County Public Schools, Gaithersburg, MD
| Name | Grades | Distance |
|---|---|---|
Chevy Chase Elementary School 4015 Rosemary Street, Chevy Chase, MD 20815 | 3-5 | 0.9 mi |
Rosemary Hills Elementary School 2111 Porter Road, Silver Spring, MD 20910 | PK-2 | 1.5 mi |
Silver Creek Middle 3701 Saul Road, Kensington, MD 20895 | 6-8 | 1.9 mi |
Bethesda-Chevy Chase High School 4301 East-West Highway, Bethesda, MD 20814 | 9-12 | 1.1 mi |
Disclaimer:
School attendance boundaries provided by ATTOM Data Solutions and are for reference only. Contact the school directly to verify enrollment eligibility.
Price & Sales History for 7904 Rocton Ave
Date
Details
Price
Change
Source
9/24/2026
Sold
$2,100,000
-4.5%
MLS
7/07/2026
Price Reduced
$2,199,000
-2.22%
MLS
6/09/2026
Price Reduced
$2,249,000
-2.17%
MLS
5/14/2026
Price Reduced
$2,299,000
-2.13%
MLS
5/01/2026
Price Reduced
$2,349,000
-2.08%
MLS
4/13/2026
Price Reduced
$2,399,000
-1.88%
MLS
3/26/2026
Price Reduced
$2,445,000
-2%
MLS
1/22/2026
Listed
$2,495,000
—
MLS
Disclaimer: Historical sales information is derived from public records provided by the county offices. Information is not guaranteed and should be independently verified.
7904 Rocton Avenue, Chevy Chase, MD 20815 (MLS# MDMC2209794) is a Single Family property that was sold at $2,100,000 on September 24, 2026. Want to learn more about 7904 Rocton Avenue? Do you have questions about finding other Single Family real estate for sale in Chevy Chase? You can browse all Chevy Chase real estate or contact a Coldwell Banker agent to request more information.