This is a carousel with tiles that activate property listing cards. Use the previous and next buttons to navigate.
1/1
$840,000
This is a carousel with tiles that activate property listing cards. Use the previous and next buttons to navigate.
1/1
Property Description
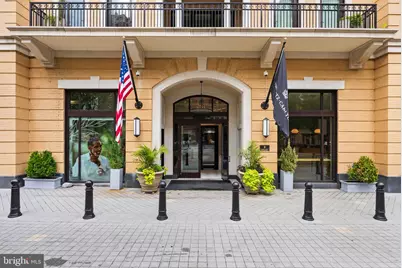
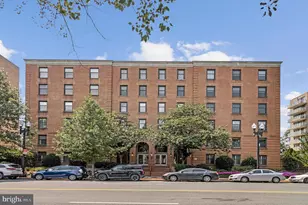
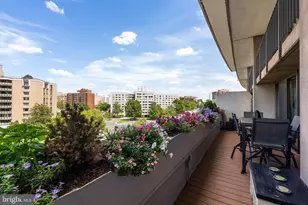
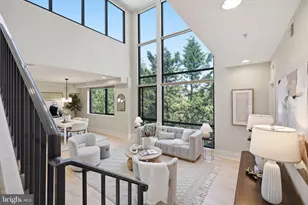
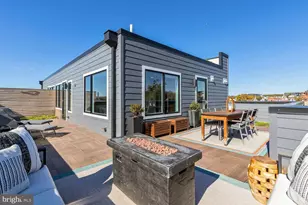
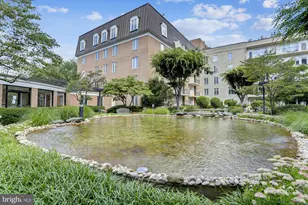
New price. New Opportunity. Your new lifestyle. Centrally located in the Ritz Carlton Residence of Chevy Chase, this exquisite two bedroom / two full bath condominium exudes elegance with every turn. The inviting, sun-filled unit offers a seamless blend of comfort and convenience, tailored for those seeking the perfect balance of city living and relaxation. A dedicated foyer leads to the expansive open-concept living / dining room enjoying access to a private balcony with sweeping tree-top views, creating the perfect setting for entertaining and everyday living. Tray ceilings with recessed lighting, beautiful hardwood floors, and a handsome gas fireplace add to the sophistication of the space. The state-of-the-art kitchen is anchored by a stunning center island with seating, as well as elegant cabinetry and dramatic light fixtures. A highlight of this delightful residence is the primary bedroom suite, complete with a walk-in closet, an en suite spa-like bath with dual sinks, a sizable shower, and a luxurious soaking tub. There is a second bright and cheerful bedroom and a full bath. The in-unit laundry room and powder room are outfitted with gorgeous wallpaper. The Ritz Carlton Residences offer many onsite services and amenities including valet, doorman, 24/7 concierge, porter service, onsite management and building engineer, a large amenity space with a fitness center, multiple club rooms, a catering kitchen, as well as outdoor spaces with grills and fire pits. 8551 Connecticut Avenue #203 is an urban sanctuary nestled in the heart of sought-after Chevy Chase with world-renowned Ritz-Carlton standards and amenities and set atop stylish, ground-level retail, providing accessibility to shopping, restaurants, and more!
Full Property Details
Full Property Details for 8551 Connecticut Ave #203
General
- Sold For: $840,000
- HOA FEE: $2,388/month
- Taxes: $16,300 (2025)
- Status: Closed
- Type: Condo
- Source: BrightMLSMidAtlantic
- MLS ID: MDMC2213500
- Added to Site: 212 day(s) ago
Interior
- Rooms/Areas: Primary Bedroom, Bedroom 2, Kitchen, Family Room, Laundry, Primary Bathroom, Full Bath, Half Bath
- Fireplace: Yes
- Number of Fireplaces: 1
- Appliances: Dishwasher, Built-In Microwave, Disposal, Built-In Range, Refrigerator, Range Hood
Rooms
Bathrooms
- Total Bathrooms: 3
- Full Bathrooms: 2
- Half Bathrooms: 1
- Main Floor Baths: 3
- Main - Full Baths: 2
- Main - 1/2 Baths: 1
Bedrooms
- Total Bedrooms: 2
- Bedrooms Main & Up: 2
Other Rooms
- Laundry: Main Floor
Additional Information
- Shared Amenities: Extra Storage, Fitness Center, Meeting Room, Other
- Security/Safety: Desk in Lobby
Exterior
- Exterior Features: Roof Deck
- Porch/Patio/Deck: Balcony
Parking
- Garage: Yes
- Garage Spaces: 2
- Assigned Spaces: 2
- Total Spaces: 2
- Parking Features: Assigned
- Parking Type: Attached Garage
- Garage Description: Covered Parking, Underground
Location
- County: MONTGOMERY
- Subdivision: CHEVY CHASE
- Driving Directions: gps
School Information
- School District: Montgomery County Public Schools
- Middle School: Silver Creek
- High School: Bethesda-Chevy Chase
Community
- Assoc. Fees Include: Trash, Water, High Speed Internet, Other
- Pets Allowed: Yes
- Pets: Size/Weight Restriction
Heating & Cooling
- Central air: Yes
- Cooling Type: Central A/C
- Cooling Fuel: Electric
- Heating Type: Central
- Heating Fuel: Electric
- Water Heater: Natural Gas
Utilities
- Sewer: Public Sewer
- Water: Public
Structural Information
- Architectural Style: Transitional
- Structure Type: Mid-Rise 5 - 8 Floors
- Construction: Other
- Entry Floor Number: 2
- Stories Description: Main
- Square Feet: 1,565
- Sq. Ft. Source: Estimated
- Living Area: 1,565 Sq. Ft.
- Finished Above Grnd: 1,565 Sq. Ft.
- Year Built: 2022
- Year Built Source: Assessor
Lot Features
- Property View: City
- Zoning: OTHER
Financial Considerations
- Price Per Sq. Ft.: $543.13
- Condo Fee: $2,388
- Condo Fee Freq: Monthly
- Other Fee: $40
- Other Fee Freq.: Monthly
- Assessment Year: 2025
- City/TownTax Freq: Annually
- County Tax: $16,117
- County Tax Freq: Annually
- Tax w/Assessment: $1,400,000
- Tax Amount: $16,300
- Tax Year: 2025
- Terms: Standard Sale
Disclosures and Reports
- Ownership: Condominium
- Condo: Yes
Listed by Compass, Dana Rice
Sold by Compass, Christina Miller

Get Pre-Approved Today
Schools
Schools serving 8551 Connecticut Ave #203
School District:Montgomery County Public Schools, Gaithersburg, MD
| Name | Grades | Distance |
|---|---|---|
North Chevy Chase Elementary School 3700 Jones Bridge Road, Chevy Chase, MD 20815 | 3-5 | 0.3 mi |
Rosemary Hills Elementary School 2111 Porter Road, Silver Spring, MD 20910 | PK-2 | 1.7 mi |
Silver Creek Middle 3701 Saul Road, Kensington, MD 20895 | 6-8 | 1.4 mi |
Bethesda-Chevy Chase High School 4301 East-West Highway, Bethesda, MD 20814 | 9-12 | 0.9 mi |
Disclaimer:
School attendance boundaries provided by ATTOM Data Solutions and are for reference only. Contact the school directly to verify enrollment eligibility.
Price & Sales History for 8551 Connecticut Ave #203
Date
Details
Price
Change
Source
7/14/2026
Sold
$840,000
-1.18%
MLS
6/09/2026
Price Reduced
$850,000
-10.05%
MLS
5/22/2026
Price Reduced
$945,000
-5.03%
MLS
4/21/2026
Price Reduced
$995,000
-13.48%
MLS
3/13/2026
Price Reduced
$1,150,000
-5.66%
MLS
1/30/2026
Listed
$1,219,000
—
MLS
Disclaimer: Historical sales information is derived from public records provided by the county offices. Information is not guaranteed and should be independently verified.
8551 Connecticut Avenue #203, Chevy Chase, MD 20815 (MLS# MDMC2213500) is a Condo property that was sold at $840,000 on July 14, 2026. Want to learn more about 8551 Connecticut Avenue #203? Do you have questions about finding other Condo real estate for sale in Chevy Chase? You can browse all Chevy Chase real estate or contact a Coldwell Banker agent to request more information.