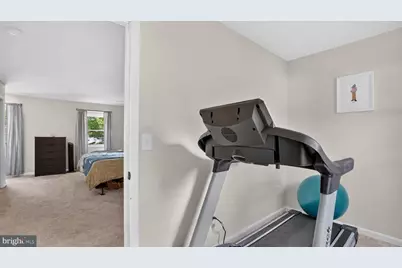
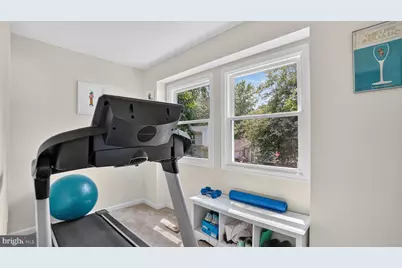
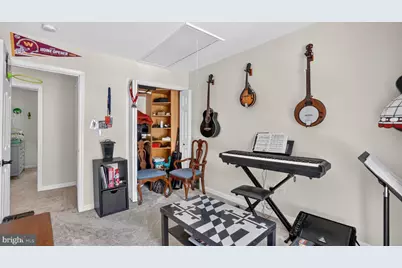
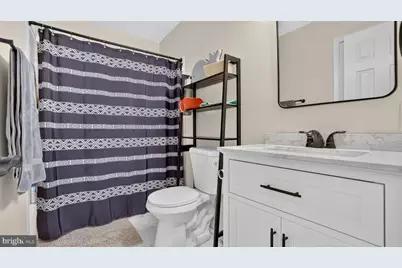
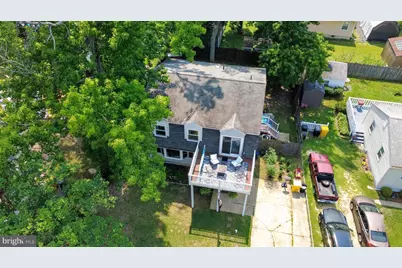
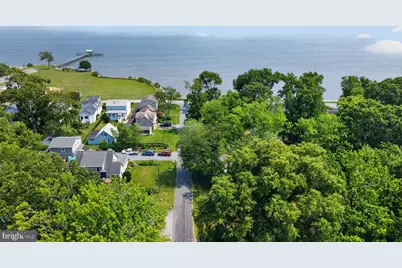
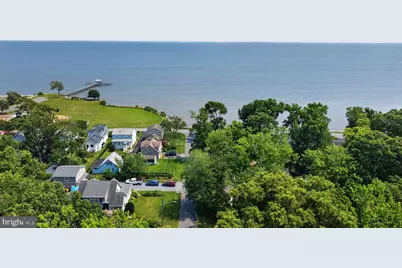
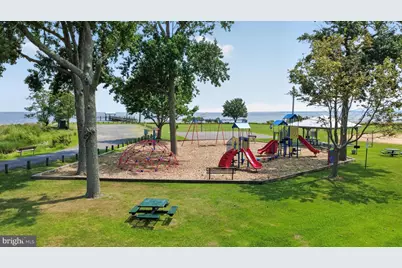
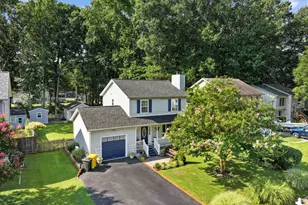
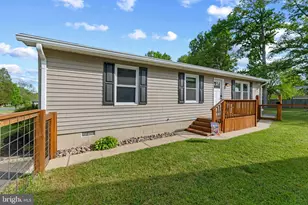
Full Property Details for 5604 Dover St
General
- Price: $424,900
- Taxes: $3,756 (2025)
- Status: Active
- Type: Single Family
- Source: BrightMLSMidAtlantic
- MLS ID: MDAA2151570
- Updated: 9/25/2026
- Added to Site: 46 day(s) ago
Interior
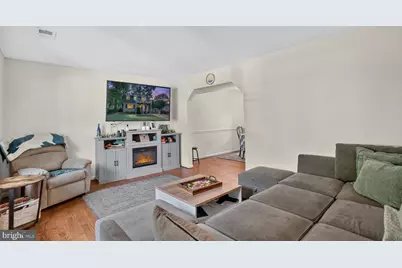
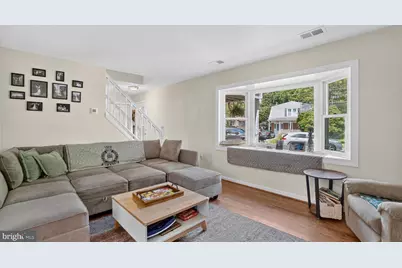
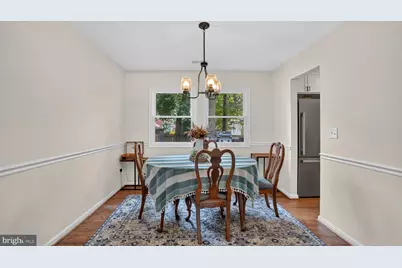
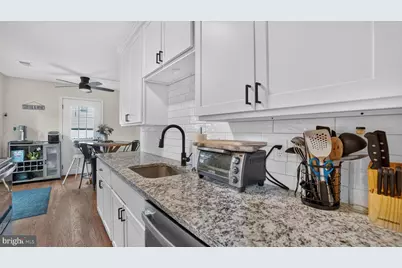
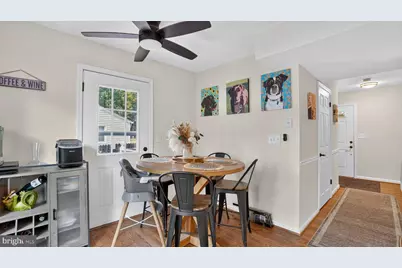
- Interior Features: Carpet, Ceiling Fan(s), Combination Dining/Living, Floor Plan - Traditional, Formal/Separate Dining Room, Kitchen - Eat-In, Upgraded Countertops, Wood Floors
- Appliances: Built-In Microwave, Dishwasher, Disposal, Dryer, Washer, Refrigerator, Stainless Steel Appliances, Stove
Rooms
- Total Bathrooms: 2
- Full Bathrooms: 1
- Half Bathrooms: 1
- Upper Floor Baths: 1
- Upper - Full Baths: 1
- Main Floor Baths: 1
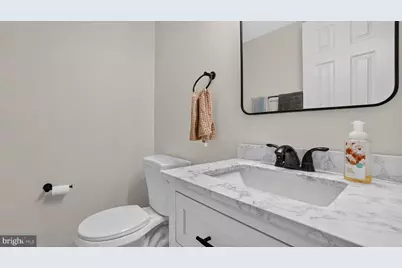
- Main - 1/2 Baths: 1
- Total Bedrooms: 3
- Bedrooms Upper: 3
Exterior
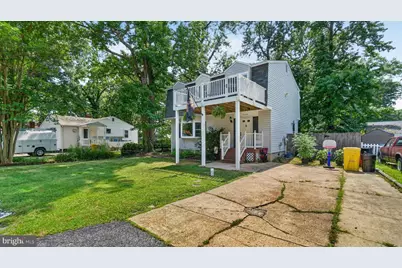
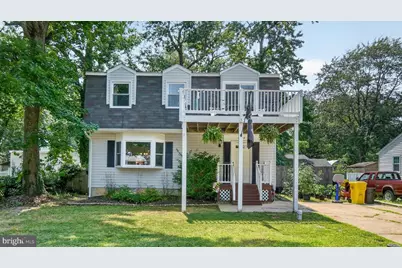
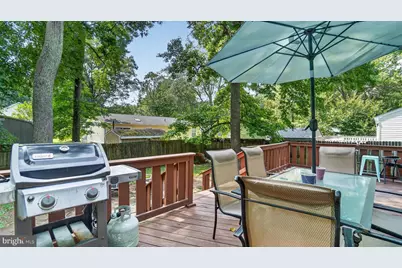
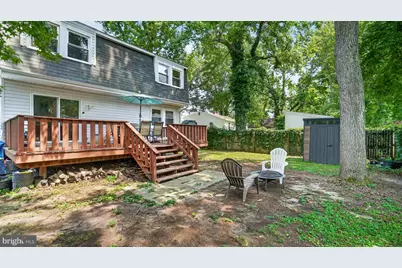
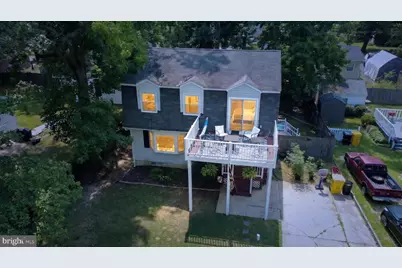
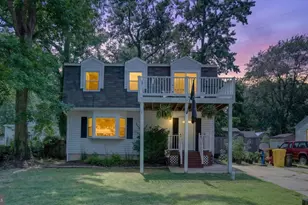
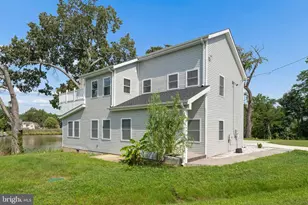
- Porch/Patio/Deck: Deck(s), Balcony
Parking
- Total Spaces: 2
- Parking Type: Driveway, Off Street
Location
- County: ANNE ARUNDEL
- Subdivision: FRANKLIN MANOR BEACH
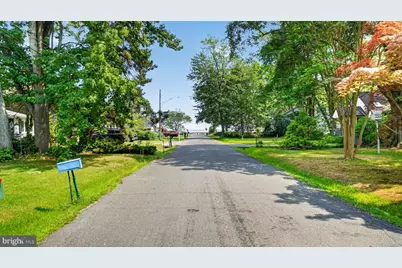
- Driving Directions: Route 256 RIGHT Franklin Manor Rd RIGHT on Carvel St LEFT on Delaware Ave RIGHT on Dover St
School Information
- School District: Anne Arundel County Public Schools
- Elementary School: Shady Side
- Middle School: Southern
- High School: Southern
Heating & Cooling
- Central air: Yes
- Cooling Type: Central A/C, Ceiling Fan(s)
- Cooling Fuel: Electric
- Heating Type: Heat Pump(s)
- Heating Fuel: Electric
- Water Heater: Electric
Utilities
- Sewer: Public Sewer
- Water: Well
Structural Information
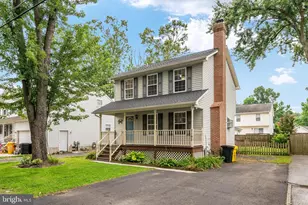
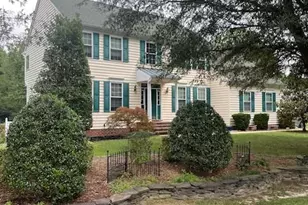
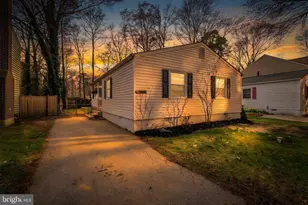
- Architectural Style: Colonial
- Structure Type: Detached
- Construction: Vinyl Siding
- Foundation: Slab
- Roof: Architectural Shingle
- Stories Description: Main, Upper 1
- Square Feet: 1,680
- Sq. Ft. Source: Assessor
- Living Area: 1,680 Sq. Ft.
- Finished Above Grnd: 1,680 Sq. Ft.
- Year Built: 1980
- Year Built Source: Assessor
Lot Features
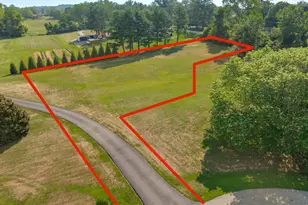
- Lot Size (Acres): 0.12
- Lot Size (Sq. Ft.): 5,170
- Lot Size Source: Assessor
- Zoning: R5
- Fencing (Description): Board
Financial Considerations
- Price Per Sq. Ft.: $252.92
- Assessment Year: 2026
- County Tax: $3,330
- County Tax Freq: Annually
- Tax w/Assessment: $315,900
- Tax Amount: $3,756
- Tax Year: 2025
- Tax Total Finished Sq. Ft.: 1680
Disclosures and Reports
- Ownership: Fee Simple
- Lot Number: 21
Listed by RE/MAX Executive, Richard J Gloekler