Full Property Details for 5634 Dartmouth St
General
- Price: $775,000
- Taxes: $5,648 (2026)
- Status: Under Contract
- Type: Single Family
- Source: BrightMLSMidAtlantic
- MLS ID: MDAA2153578
- Updated: 9/14/2026
- Added to Site: 29 day(s) ago
Interior
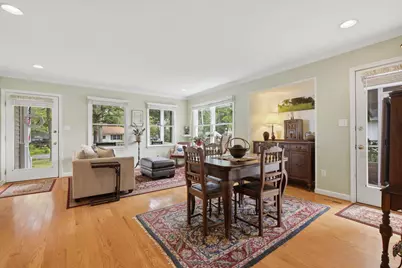
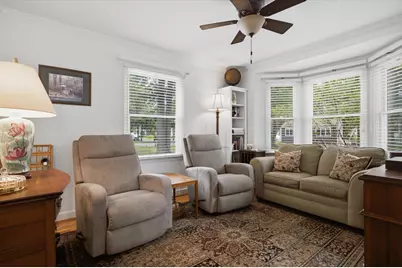
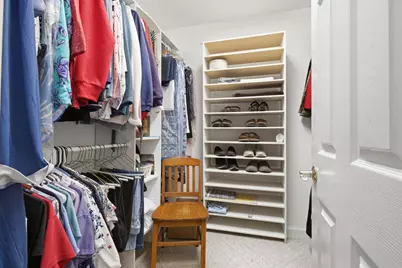
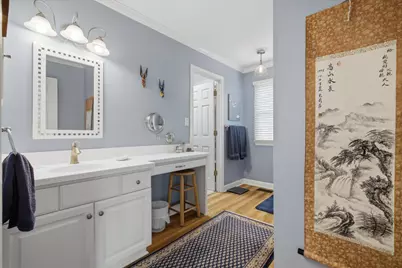
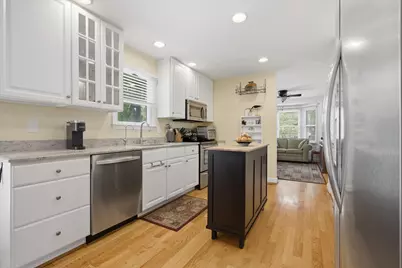
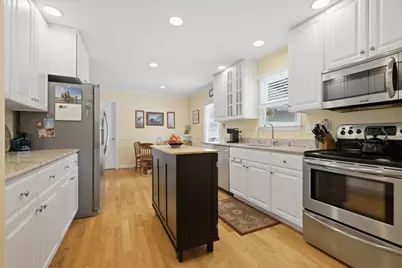
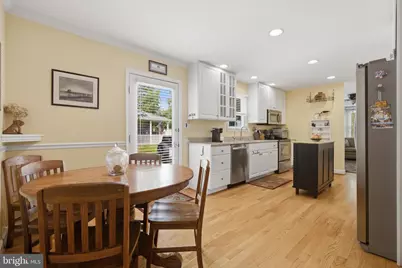
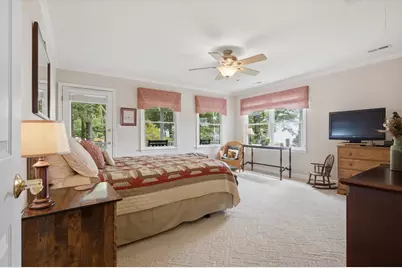
- Interior Features: Dining Area, Entry Level Bedroom, Floor Plan - Traditional, Kitchen - Country, Primary Bath(s), Upgraded Countertops, Window Treatments, Wood Floors, Walk-in Closet(s), Water Treat System, Attic, Breakfast Area, Ceiling Fan(s), Combination Dining/Living, Kitchen - Eat-In, Pantry
- Flooring: Hardwood, Partially Carpeted, Wood
Rooms
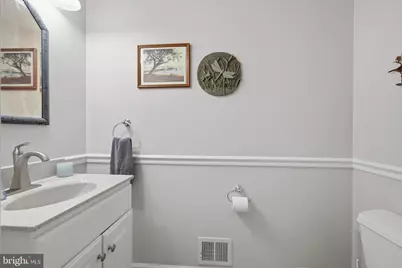
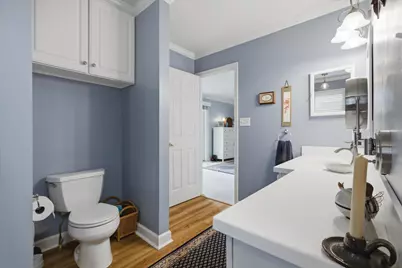
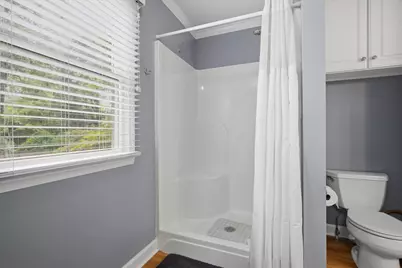
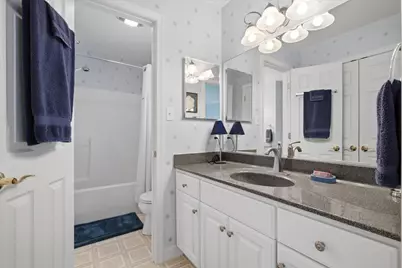
- Total Bathrooms: 3
- Full Bathrooms: 2
- Half Bathrooms: 1
- Main Floor Baths: 3
- Main - Full Baths: 2
- Main - 1/2 Baths: 1
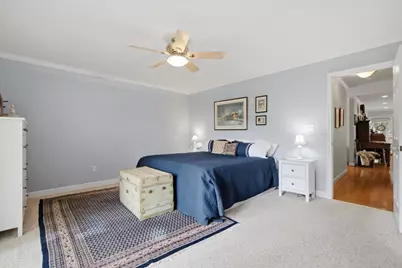
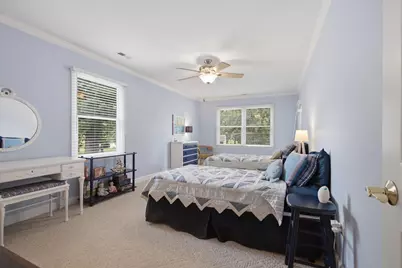
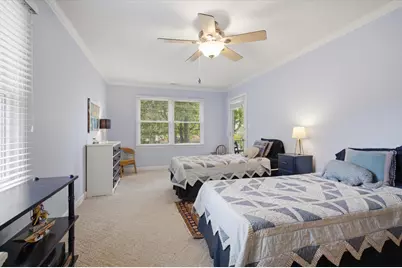
- Total Bedrooms: 3
- Bedrooms Main & Up: 3
Additional Information
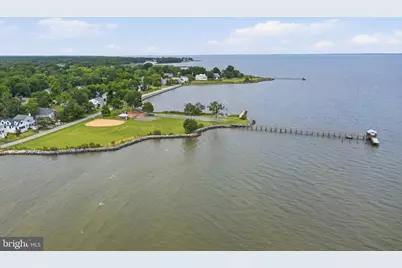
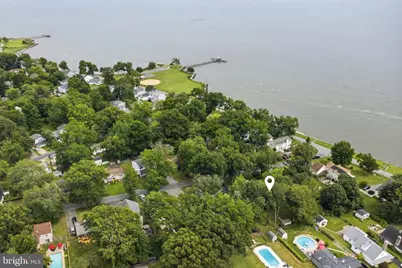
- Shared Amenities: Beach, Boat Ramp, Common Grounds, Marina/Marina Club, Pier/Dock, Tot Lots/Playground
Exterior
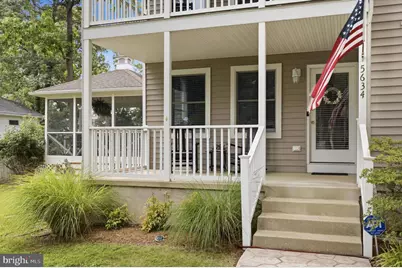
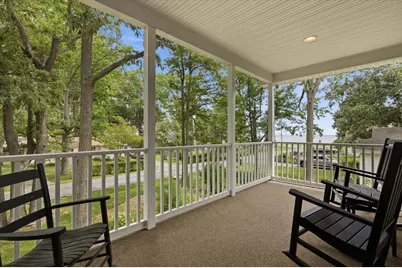
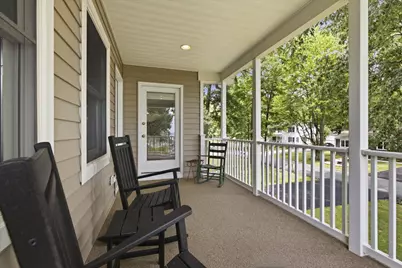
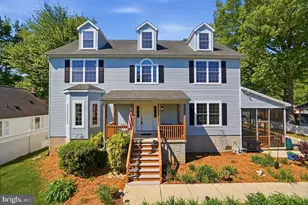
- Porch/Patio/Deck: Balconies- Multiple, Porch(es), Screened
Parking
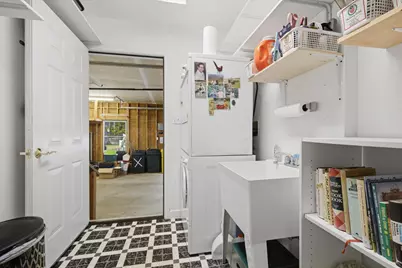
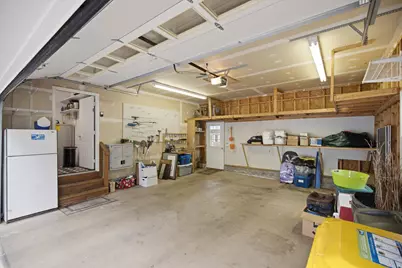
- Garage: Yes
- Garage Spaces: 2
- Total Spaces: 6
- Parking Features: Asphalt Driveway
- Parking Type: Attached Garage, Driveway, Off Street
- Garage Description: Garage - Front Entry, Garage Door Opener
Location
- County: ANNE ARUNDEL
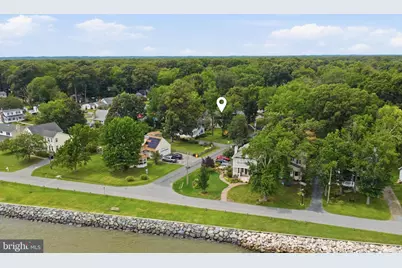
- Subdivision: FRANKLIN MANOR BEACH
- Driving Directions: GPS
School Information
- School District: Anne Arundel County Public Schools
Community
- Pets Allowed: Yes
- Pets: No Pet Restrictions
Heating & Cooling
- Central air: Yes
- Cooling Type: Ceiling Fan(s), Heat Pump(s), Central A/C
- Cooling Fuel: Electric
- Heating Type: Heat Pump(s)
- Heating Fuel: Electric
- Water Heater: Electric
Utilities
- Sewer: Public Sewer
- Water: Well
Structural Information
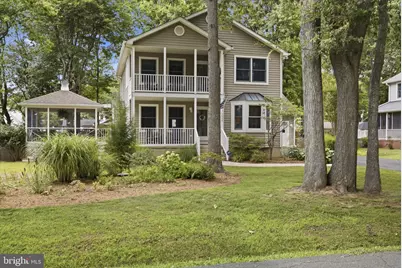
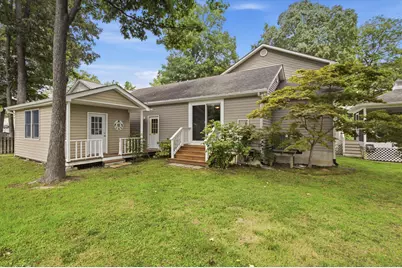
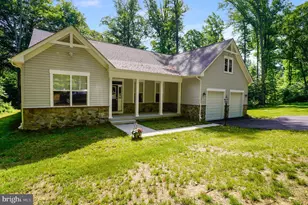
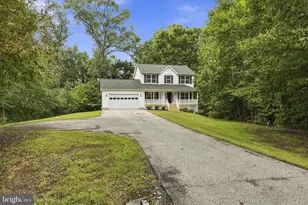
- Architectural Style: Colonial
- Structure Type: Detached
- Construction: Vinyl Siding
- Foundation: Crawl Space
- Roof: Shingle
- Windows: Insulated, Screens
- Doors: Insulated, Sliding Glass
- Stories Description: Main
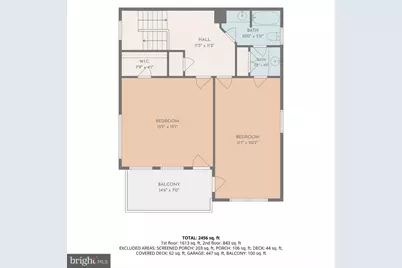
- Square Feet: 2,456
- Sq. Ft. Source: Assessor
- Living Area: 2,456 Sq. Ft.
- Finished Above Grnd: 2,456 Sq. Ft.
- Year Built: 2002
- Year Built Source: Estimated
- Property Condition: Excellent
Additional Structures
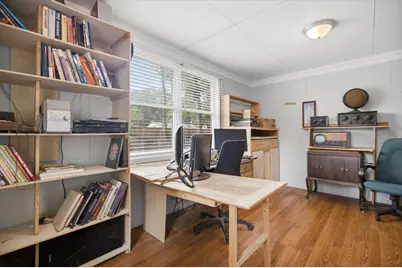
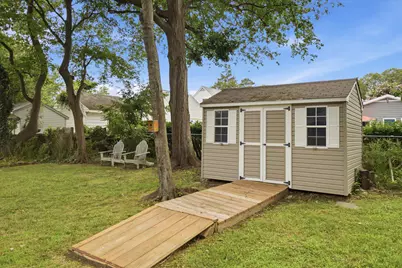
- Other Structures: Gazebo, Office/Studio, Shed
Lot Features
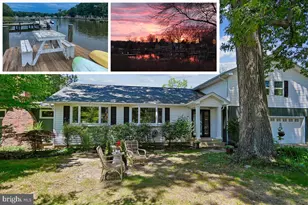
- Property View: Bay, Water
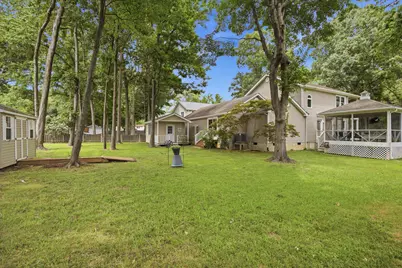
- Lot Size (Acres): 0.34
- Lot Size (Sq. Ft.): 15,000
- Lot Size Source: Estimated
- Lot Dimensions: LotWidth:100 x LotDepth:150
- Zoning: R5
Water Features
- Water View: Yes
- Navigable Water: Yes
- Water Access: Yes
- Water Front Type: Bay
- Water Front Name: Chesapeake Bay
Financial Considerations
- Price Per Sq. Ft.: $315.55
- Assessment Year: 2026
- County Tax: $5,222
- County Tax Freq: Annually
- Tax w/Assessment: $499,400
- Tax Amount: $5,648
- Tax Year: 2026
- Tax Total Finished Sq. Ft.: 2290
Disclosures and Reports
- Ownership: Fee Simple
- Exclusions: Bookcases in den
- Lot Number: 11
Listed by Samson Properties, Julieta C Slattery