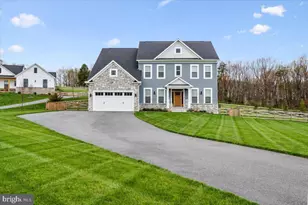
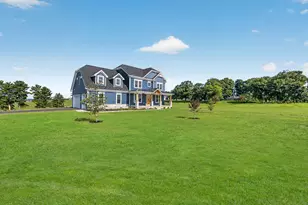
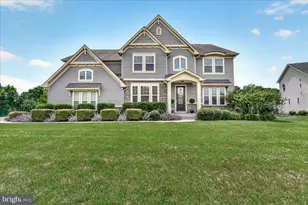
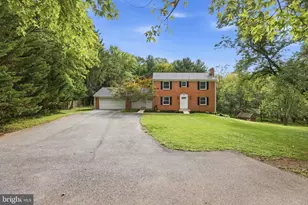
This is a carousel with tiles that activate property listing cards. Use the previous and next buttons to navigate.
1/1
$1,200,000
This is a carousel with tiles that activate property listing cards. Use the previous and next buttons to navigate.
1/1
Property Description
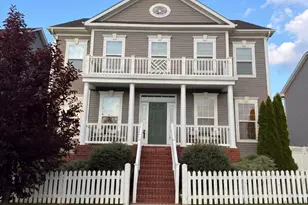
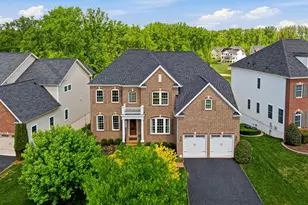
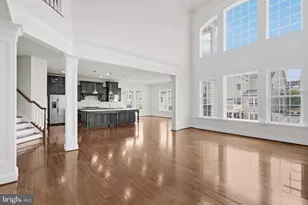
Seller has received multiple offers...Final and best offers due by Monday, 6/22/26 by 5 p.m. Welcome to a home where thoughtful upgrades, timeless comfort, and cherished family memories come together in one of Clarksburg Village's most sought-after locations. Nestled on a peaceful street surrounded by tree-lined sidewalks, walking trails, and beautifully maintained green spaces, this exceptional residence offers the perfect balance of luxury living and community connection. From the moment you step through the front door, you'll notice what the current owners felt years ago: an immediate sense of calm created by abundant natural light, generous living spaces, and an atmosphere that feels welcoming and serene. Over the years, this home has been the backdrop for holiday celebrations, family gatherings, milestone moments, and the everyday routines that make a house truly feel like home. It has been lovingly maintained and extensively upgraded to provide an exceptional lifestyle for its next owners. Exceptional Interior Features The heart of the home is the recently renovated gourmet kitchen, completed in May 2026 and designed with both beauty and functionality in mind. Featuring top-of-the-line appliances, the kitchen includes: Café™ Smart Wall Oven Five-in-One Smart Oven with Advantium® Technology Energy-efficient dishwasher Four-door refrigerator Built-in wine bar Smart-home integration The luxurious primary suite serves as a private retreat, highlighted by a completely remodeled spa-inspired bathroom featuring: Deep soaking tub Custom Roman-style steam shower with multiple shower heads Bidet toilet Dual vanities Smart mirror Customized closet systems The fully finished lower level transforms the home into an entertainer's dream, offering: Movie Room with Professional Sound System Custom-built bar Pool table area Poker/game space Private fitness room Full bathroom Flexible recreation and gathering areas Outside, enjoy seamless indoor-outdoor living with a connected patio featuring a firepit and built-in seating-perfect for entertaining guests or enjoying peaceful evenings under the stars. Smart Home & Energy Efficiency This home includes an impressive suite of smart-home features: Smart climate control system Smart doorbell camera Integrated security and alarm system Café™ Smart Wall Oven Smart Advantium® oven Central smart-home control capabilities Adding even more value, the property includes fully paid-off high-efficiency solar panels, helping reduce utility costs while supporting sustainable living. Major Systems Roof: Approximately 10 years old HVAC: Approximately 10 years old and professionally serviced annually Water Heater: Approximately 10 years old and professionally serviced annually Kitchen Appliances: Installed May 2026 Solar Panels: Fully paid off and convey with the property The Clarksburg Village Lifestyle Residents love Clarksburg Village for its unique blend of peaceful suburban living and thoughtfully planned amenities. Nearby favorites include: Little Bennett Elementary School Rocky Hill Middle School Clarksburg High School Clarksburg Village Park Little Bennett Regional Park Ovid Hazen Wells Park Shopping & Dining Harris Teeter Starbucks Thai House GrillMarx Popeyes Residents enjoy scenic walking routes throughout the community, including the Clarksburg Village Park Loop, Community Greenway Paths, and the extensive trail systems at Little Bennett Regional Park. Throughout the year, neighbors gather for seasonal festivals, summer pool events, holiday celebrations, food truck nights, and community socials that create a true sense of belonging. **Professional photos coming soon.**
Full Property Details
Full Property Details for 1125 Garden Stone Ct
General
- Sold For: $1,200,000
- HOA FEE: $99/month
- Taxes: $682 (2025)
- Status: Closed
- Type: Single Family
- Source: BrightMLSMidAtlantic
- MLS ID: MDMC2239174
- Added to Site: 62 day(s) ago
Interior
- Fireplace: Yes
- Number of Fireplaces: 1
Rooms
Bathrooms
- Total Bathrooms: 5
- Full Bathrooms: 4
- Half Bathrooms: 1
- Upper Floor Baths: 3
- Upper - Full Baths: 3
- Main Floor Baths: 1
- Main - 1/2 Baths: 1
- Lower Floor Baths: 1
- Lower - Full Baths: 1
Bedrooms
- Total Bedrooms: 4
- Bedrooms Upper: 4
Additional Information
- Shared Pool: Yes
- Pool: Yes
Parking
- Garage: Yes
- Garage Spaces: 2
- Total Spaces: 2
- Parking Type: Attached Garage, Driveway
- Garage Description: Garage - Front Entry
Location
- County: MONTGOMERY
- Subdivision: CLARKSBURG VILLAGE
- Driving Directions: GPS
- City Limits: Yes
School Information
- School District: Montgomery County Public Schools
Community
- Association: Yes
Heating & Cooling
- Central air: Yes
- Cooling Type: Central A/C
- Cooling Fuel: Electric
- Heating Type: Energy Star Heating System
- Heating Fuel: Natural Gas
- Water Heater: Natural Gas
Utilities
- Sewer: Private Sewer
- Water: Public
Structural Information
- Architectural Style: Colonial
- Structure Type: Detached
- Construction: Frame
- Basement: Yes
- Basement Desc.: Fully Finished
- Foundation: Concrete Perimeter
- Stories Description: Lower 1, Main, Upper 1
- Square Feet: 5,302
- Sq. Ft. Source: Assessor
- Living Area: 4,922 Sq. Ft.
- Finished Above Grnd: 3,472 Sq. Ft.
- Finished Below Grnd: 1,450 Sq. Ft.
- Year Built: 2016
- Year Built Source: Assessor
Unit Information
Unit 1
- Bathrooms-Lower: 1
Lot Features
- Lot Size (Acres): 0.21
- Lot Size (Sq. Ft.): 9,100
- Lot Size Source: Assessor
- Zoning: R200
Financial Considerations
- Price Per Sq. Ft.: $309.84
- Association Fee: $99
- Assoc Fee Freq.: Monthly
- Assessment Year: 2026
- City/TownTax Freq: Annually
- County Tax Freq: Annually
- Tax w/Assessment: $953,933
- Tax Amount: $682
- Tax Year: 2025
- Terms: Standard Sale
- Tax Total Finished Sq. Ft.: 4922
Disclosures and Reports
- Ownership: Fee Simple
- Lot Number: 61
Listed by Allfirst Realty, Inc., Jennifer Lynn Gordon
Sold by Samson Properties, Ruchi Jain

Get Pre-Approved Today
Schools
Schools serving 1125 Garden Stone Ct
School District:Montgomery County Public Schools, Gaithersburg, MD
| Name | Grades | Distance |
|---|---|---|
Snowden Farm Elementary 22500 Sweetspire Drive, Clarksburg, MD 20871 | K-5 | 0.6 mi |
Hallie Wells Middle School 11701 Little Seneca Parkway, Clarksburg, MD 20871 | 6-8 | 0.6 mi |
Damascus High School 25921 Ridge Road, Damascus, MD 20872 | 9-12 | 4.4 mi |
Disclaimer:
School attendance boundaries provided by ATTOM Data Solutions and are for reference only. Contact the school directly to verify enrollment eligibility.
Price & Sales History for 1125 Garden Stone Ct
Date
Details
Price
Change
Source
7/22/2026
Sold
$1,200,000
11.55%
MLS
6/19/2026
Listed
$1,075,750
—
MLS
Disclaimer: Historical sales information is derived from public records provided by the county offices. Information is not guaranteed and should be independently verified.
1125 Garden Stone Court, Clarksburg, MD 20871 (MLS# MDMC2239174) is a Single Family property that was sold at $1,200,000 on July 22, 2026. Want to learn more about 1125 Garden Stone Court? Do you have questions about finding other Single Family real estate for sale in Clarksburg? You can browse all Clarksburg real estate or contact a Coldwell Banker agent to request more information.