Full Property Details for 11830 Steeplebush Dr
General
- Rent: $3,800
- Status: Closed
- Type: Single Family
- Source: BrightMLSMidAtlantic
- MLS ID: MDMC2248228
- Added to Site: 67 day(s) ago
Rental Information
- Max. Lease (Mths): 24
- Min. Lease (Mths): 12
Interior
- Rooms/Areas: Living Room, Dining Room, Primary Bedroom, Bedroom 2, Bedroom 3, Kitchen, Family Room, Basement, Foyer, Laundry, Recreation Room, Primary Bathroom, Full Bath, Half Bath
- Interior Features: Attic, Breakfast Area, Carpet, Ceiling Fan(s), Crown Moldings, Dining Area, Family Room Off Kitchen, Floor Plan - Traditional, Kitchen - Eat-In, Kitchen - Island, Kitchen - Table Space, Pantry, Primary Bath(s), Recessed Lighting, Bathroom - Stall Shower, Bathroom - Tub Shower, Upgraded Countertops, Walk-in Closet(s)
- Fireplace: Yes
- Number of Fireplaces: 1
- Fireplace(s): Gas/Propane, Mantel(s)
- Appliances: Built-In Microwave, Dishwasher, Disposal, Dryer, Refrigerator, Washer, Water Heater
- Flooring: Laminated, Carpet, Ceramic Tile
Rooms
- Total Bathrooms: 3
- Full Bathrooms: 2
- Half Bathrooms: 1
- Upper Floor Baths: 2
- Upper - Full Baths: 2
- Main Floor Baths: 1
- Main - 1/2 Baths: 1
- Total Bedrooms: 3
- Bedrooms Upper: 3
Additional Information
- Shared Amenities: Swimming Pool, Pool - Outdoor, Jog/Walk Path, Basketball Courts, Volleyball Courts
- Shared Pool: Yes
- Pool: Yes
Parking
- Garage: Yes
- Garage Spaces: 2
- Total Spaces: 2
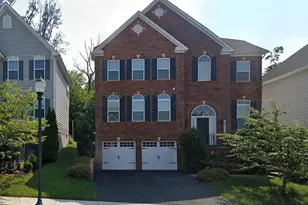
- Parking Type: Detached Garage
- Garage Description: Garage - Rear Entry
Location
- County: MONTGOMERY
- Subdivision: ARORA HILLS
- Driving Directions: Right on Steeplebush Dr
- Location Details: Suburban
School Information
- School District: Montgomery County Public Schools
- Elementary School: Cedar Grove
- Middle School: Hallie Wells
- High School: Damascus
Community
- Association: Yes
- Assoc. Name: GREENWAY VILLAGE HOA
- Assoc. Fees Include: Trash, Snow Removal, Management, Common Area Maintenance, Pool(s)
- Pets Allowed: Yes
- Pets: Case by Case Basis
Heating & Cooling
- Central air: Yes
- Cooling Type: Ceiling Fan(s), Central A/C
- Cooling Fuel: Electric
- Heating Type: Central, Forced Air
- Heating Fuel: Natural Gas
- Water Heater: Natural Gas
Utilities
- Sewer: Public Sewer
- Water: Public
- Utility Description: Cable TV Available, Electric Available, Natural Gas Available, Phone Available, Sewer Available, Water Available
Structural Information
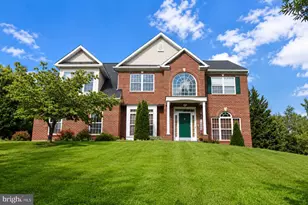
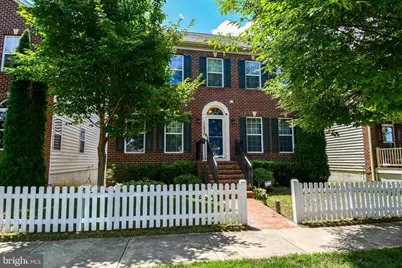
- Architectural Style: Colonial
- Structure Type: Detached
- Construction: Brick, Vinyl Siding
- Basement: Yes
- Basement Desc.: Other
- Foundation: Slab
- Roof: Shingle
- Walls/Ceilings: Dry Wall
- Stories Description: Lower 1, Main, Upper 1
- Square Feet: 3,176
- Sq. Ft. Source: Assessor
- Living Area: 2,970 Sq. Ft.
- Finished Above Grnd: 2,130 Sq. Ft.
- Finished Below Grnd: 840 Sq. Ft.
- Year Built: 2011
- Year Built Source: Assessor
Lot Features
- Lot Size (Acres): 0.09
- Lot Size (Sq. Ft.): 4,124
- Lot Size Source: Assessor
- Zoning: PD4
Financial Considerations
- Price Per Sq. Ft.: $1.78
- Assoc Fee Freq.: Monthly
- Application Fee: $50
- Security Deposit: $3,800
- Tax Total Finished Sq. Ft.: 2970
Disclosures and Reports
Listed by RLAH @properties, Sam Lin
Sold by Unrepresented, Unrepresented



![[Address not provided], Damascus, MD 20872 - Photo 1](https://m.cbhomes.com/p/343/MDMC2258460/902d5c639718437/s23cc.webp)