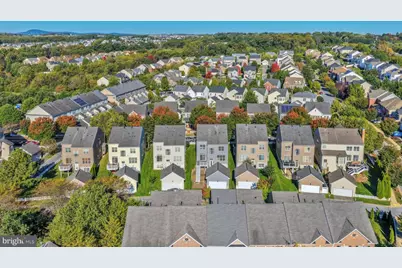
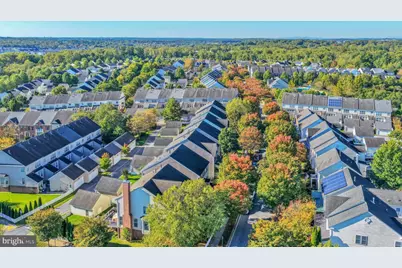
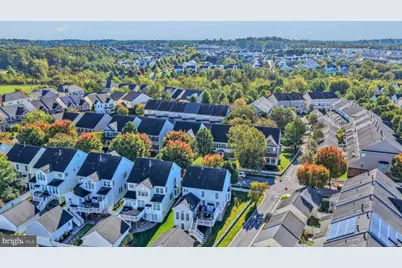
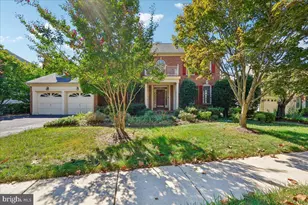
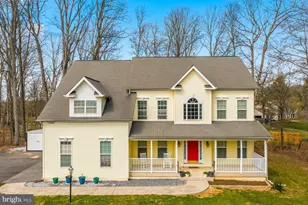
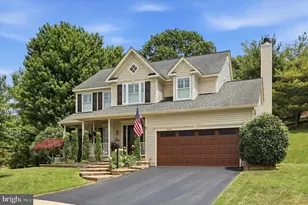
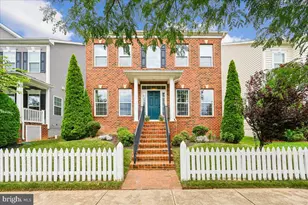
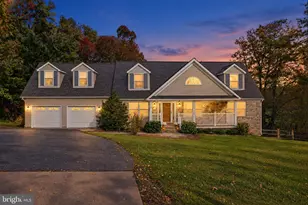
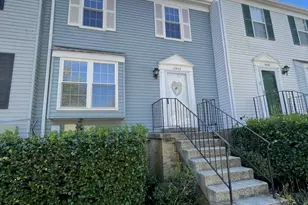
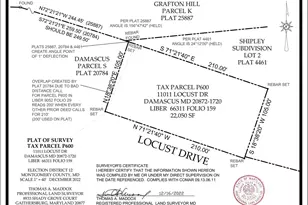
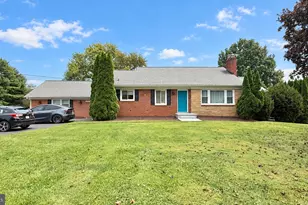
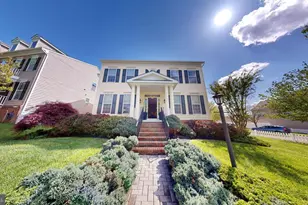
Full Property Details for 12006 Chestnut Glen Rd
General
- Price: $829,000
- HOA FEE: $101/month
- Taxes: $8,900 (2026)
- Status: Active
- Type: Single Family
- Source: BrightMLSMidAtlantic
- MLS ID: MDMC2260208
- Updated: 10/15/2026
- Added to Site: 1 day(s) ago
Interior
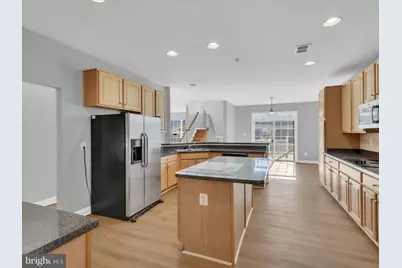
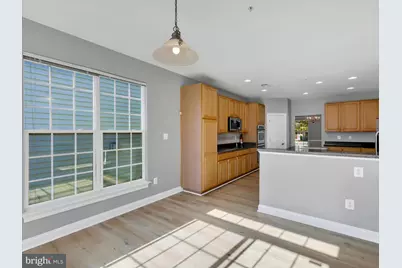
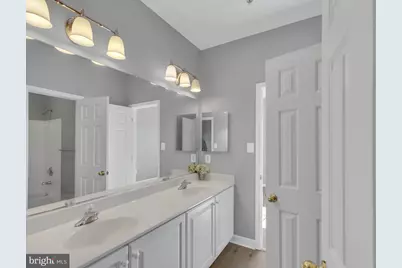
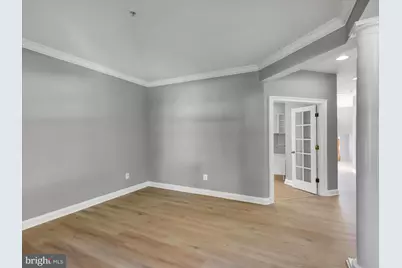
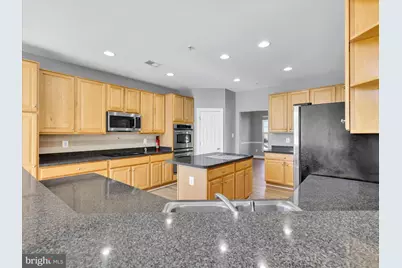
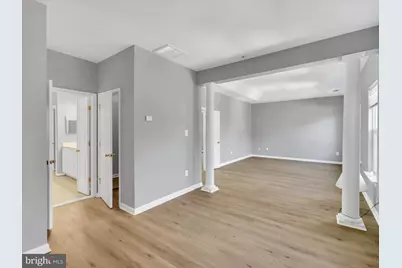
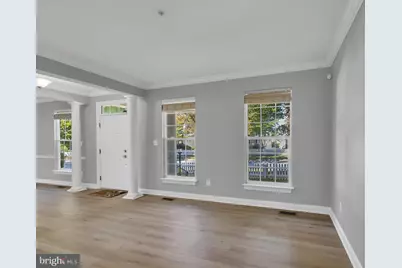
- Interior Features: Breakfast Area, Crown Moldings, Floor Plan - Open, Kitchen - Gourmet, Primary Bath(s), Upgraded Countertops, Window Treatments, Wood Floors
- Fireplace: Yes
- Number of Fireplaces: 1
- Fireplace(s): Equipment, Screen
- Appliances: Dishwasher, Disposal, Dryer, Exhaust Fan, Icemaker, Oven - Double, Range Hood, Refrigerator, Washer
- Flooring: Carpet, Hardwood
Rooms
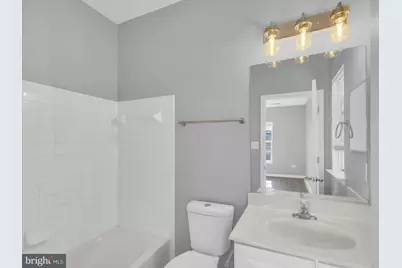
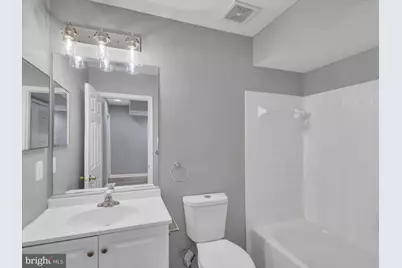
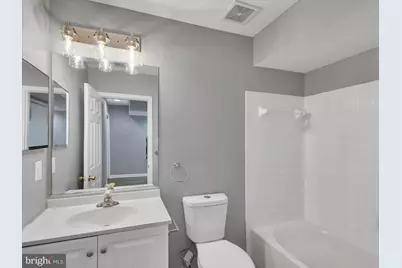
- Total Bathrooms: 5
- Full Bathrooms: 4
- Half Bathrooms: 1
- Main Floor Baths: 5
- Main - Full Baths: 4
- Main - 1/2 Baths: 1
- Total Bedrooms: 4
- Bedrooms Main & Up: 4
Additional Information
- Shared Pool: Yes
- Pool: Yes
Exterior
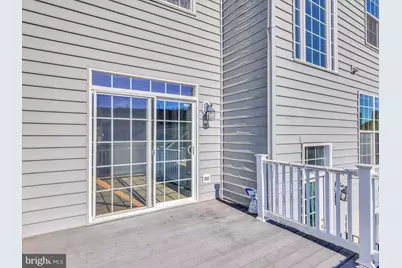
- Porch/Patio/Deck: Patio(s)
Parking
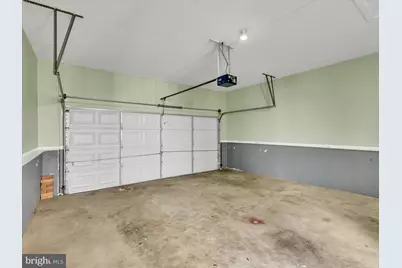
- Garage: Yes
- Garage Spaces: 2
- Total Spaces: 2
- Parking Type: Detached Garage
- Garage Description: Garage Door Opener, Garage - Rear Entry
Location
- County: MONTGOMERY
- Subdivision: GREENWAY VILLAGE
- Driving Directions: Take I-270. Take exit 16 toward Damascus. Left on Skylark Road. Left on Walnut Heaven Dr. Right on Cypress Spring Road. Left on Chestnut Glen Road.
School Information
- School District: Montgomery County Public Schools
Community
Heating & Cooling
- Central air: Yes
- Cooling Type: Ceiling Fan(s), Central A/C, Heat Pump(s)
- Cooling Fuel: Electric
- Heating Type: Central, Heat Pump(s)
- Heating Fuel: Natural Gas
- Water Heater: Natural Gas
Utilities
- Sewer: Public Sewer
- Water: Public
Structural Information
- Architectural Style: Contemporary
- Structure Type: Detached
- Construction: Concrete, Shingle Siding, Vinyl Siding, Asphalt
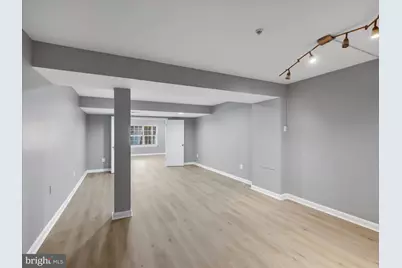
- Basement: Yes
- Basement Entrance: Yes
- Basement Desc.: Daylight, Full, Fully Finished, Outside Entrance, Rear Entrance, Walkout Level, Windows
- Foundation: Slab
- Walls/Ceilings: 9'+ Ceilings, Vaulted Ceilings, Dry Wall
- Stories Description: Main
- Square Feet: 2,984
- Sq. Ft. Source: Estimated
- Living Area: 2,984 Sq. Ft.
- Finished Above Grnd: 2,984 Sq. Ft.
- Year Built: 2005
- Year Built Source: Estimated
Lot Features
- Lot Size (Acres): 0.11
- Lot Size (Sq. Ft.): 4,938
- Lot Size Source: Estimated
- Zoning: PD4
Financial Considerations
- Price Per Sq. Ft.: $277.82
- Association Fee: $101
- Assoc Fee Freq.: Monthly
- Assessment Year: 2026
- Tax w/Assessment: $723,333
- Tax Amount: $8,900
- Tax Year: 2026
Disclosures and Reports
Listed by Taylor Properties, Pankaj Grover