This is a carousel with tiles that activate property listing cards. Use the previous and next buttons to navigate.
1/1
$1,315,000
This is a carousel with tiles that activate property listing cards. Use the previous and next buttons to navigate.
1/1
Property Description
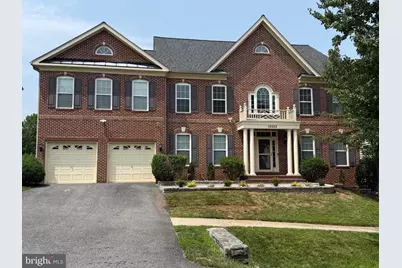
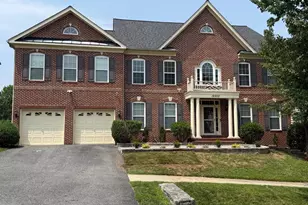
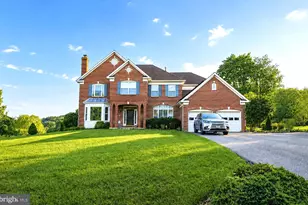
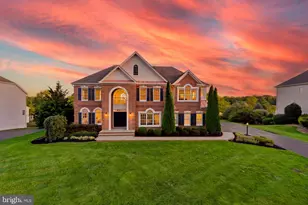
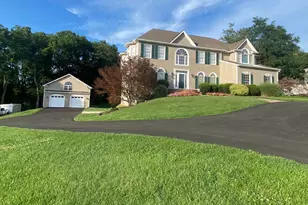
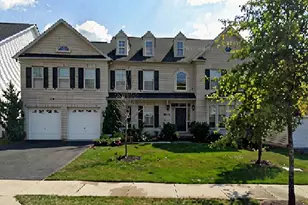
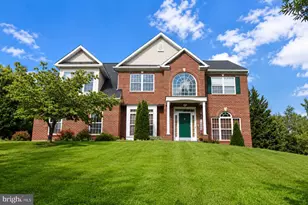
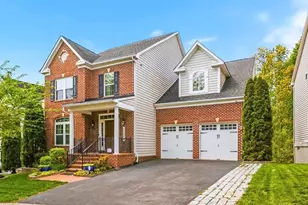
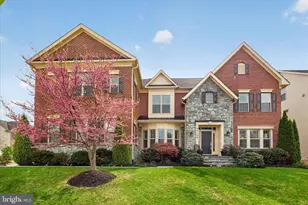
Welcome to this Magnificent 5 Bed, 5.5-Bath Craftmark home (Oakton model) offering 6,700+ sq ft of luxury refined living space in desirable Clarksburg! A lighted paver walkway and meticulous landscaping welcome you into a light-filled main level featuring rich Brazilian cherry hardwood floors, two staircases leading to upper level, and custom crown molding throughout. Designed for modern living, the main floor boasts expansive living, family and dining rooms, a bright breakfast nook, and a private home office. At the heart of the home is a newly upgraded gourmet kitchen featuring quartz countertops, island, and backsplash, a new cooktop, hood vent, stainless steel appliances, and seating for four or more. Just off the kitchen, the spacious family room centers around a cozy fireplace. Upper-Level Sanctuary: Four generously sized bedrooms, each complete with its own en-suite bath and walk-in closet. The primary suite is a true retreat with two custom walk-in closets, a dedicated sitting room, and a spa-like en-suite bath featuring soaring vaulted ceilings and a newly renovated shower. The fully finished walk-up basement features a massive recreation room, wet bar, dedicated home gym, 5th bedroom, full bath, and ample storage. Step outside to a private backyard retreat enclosed by tall Leyland Cypress trees, featuring a deck and a lighted paver patio with an integrated sitting wall. Clarksburg village community offers resort-style amenities, including two pools, playgrounds, and nature trails, all with seamless access to shopping, dining, and major commuter routes in sought-after Clarksburg.
Full Property Details
Full Property Details for 12503 Grand Elm St
General
- Sold For: $1,315,000
- HOA FEE: $99/month
- Taxes: $11,901 (2025)
- Status: Closed
- Type: Single Family
- Source: BrightMLSMidAtlantic
- MLS ID: MDMC2246588
- Added to Site: 68 day(s) ago
Interior
- Rooms/Areas: Living Room, Dining Room, Primary Bedroom, Bedroom 2, Family Room, Bedroom 1, Exercise Room, Office, Recreation Room, Storage Room, Bathroom 1, Bathroom 2, Bathroom 3, Primary Bathroom
- Fireplace: Yes
- Number of Fireplaces: 1
Rooms
Bathrooms
- Total Bathrooms: 6
- Full Bathrooms: 5
- Half Bathrooms: 1
- Upper Floor Baths: 4
- Upper - Full Baths: 4
- Main Floor Baths: 1
- Main - 1/2 Baths: 1
- Lower Floor Baths: 1
- Lower - Full Baths: 1
Bedrooms
- Total Bedrooms: 5
- Bedrooms Upper: 4
- Bedrooms Lower: 1
Additional Information
- Shared Pool: Yes
- Pool: Yes
Parking
- Garage: Yes
- Garage Spaces: 2
- Total Spaces: 2
- Parking Type: Attached Garage
- Garage Description: Garage - Front Entry
Location
- County: MONTGOMERY
- Subdivision: CLARKSBURG VILLAGE
- Driving Directions: Please follow google maps
School Information
- School District: Montgomery County Public Schools
Community
- Association: Yes
Heating & Cooling
- Central air: Yes
- Cooling Type: Central A/C
- Cooling Fuel: Electric
- Heating Type: Forced Air
- Heating Fuel: Electric, Natural Gas
- Water Heater: Natural Gas, 60+ Gallon Tank
Utilities
- Sewer: Public Sewer
- Water: Public
Structural Information
- Architectural Style: Traditional
- Structure Type: Detached
- Construction: Frame
- Basement: Yes
- Basement Entrance: Yes
- Basement Desc.: Sump Pump, Daylight, Partial, Interior Access, Outside Entrance, Rear Entrance
- Foundation: Concrete Perimeter, Active Radon Mitigation
- Stories Description: Lower 1, Main, Upper 1
- Square Feet: 7,383
- Sq. Ft. Source: Assessor
- Living Area: 6,417 Sq. Ft.
- Finished Above Grnd: 4,782 Sq. Ft.
- Finished Below Grnd: 1,635 Sq. Ft.
- Year Built: 2009
- Year Built Source: Assessor
Unit Information
Unit 1
- Bathrooms-Lower: 1
- Bedrooms-Lower: 1
Lot Features
- Lot Size (Acres): 0.19
- Lot Size (Sq. Ft.): 8,409
- Lot Size Source: Assessor
- Zoning: R200
Financial Considerations
- Price Per Sq. Ft.: $261.38
- Association Fee: $99
- Assoc Fee Freq.: Monthly
- Assessment Year: 2026
- City/TownTax Freq: Annually
- County Tax: $11,366
- County Tax Freq: Annually
- Tax w/Assessment: $1,063,467
- Tax Amount: $11,901
- Tax Year: 2025
- Terms: Standard Sale
- Tax Total Finished Sq. Ft.: 6417
Disclosures and Reports
- Ownership: Fee Simple
- Lot Number: 4
Listed by Taylor Properties, Srinivasa Yavasani
Sold by Realty Advantage of Maryland LLC, Ferhana Desai

Get Pre-Approved Today
Schools
Schools serving 12503 Grand Elm St
School District:Montgomery County Public Schools, Gaithersburg, MD
| Name | Grades | Distance |
|---|---|---|
Wilson Wims Elementary School 12520 Blue Sky Drive, Clarksburg, MD 20871 | K-5 | 0.1 mi |
Hallie Wells Middle School 11701 Little Seneca Parkway, Clarksburg, MD 20871 | 6-8 | 1.2 mi |
Clarksburg High School 22500 Wims Road, Clarksburg, MD 20871 | 9-12 | 0.8 mi |
Disclaimer:
School attendance boundaries provided by ATTOM Data Solutions and are for reference only. Contact the school directly to verify enrollment eligibility.
Price & Sales History for 12503 Grand Elm St
Date
Details
Price
Change
Source
8/18/2026
Sold
$1,315,000
5.21%
MLS
7/25/2026
Listed
$1,249,900
—
MLS
Disclaimer: Historical sales information is derived from public records provided by the county offices. Information is not guaranteed and should be independently verified.
12503 Grand Elm Street, Clarksburg, MD 20871 (MLS# MDMC2246588) is a Single Family property that was sold at $1,315,000 on August 18, 2026. Want to learn more about 12503 Grand Elm Street? Do you have questions about finding other Single Family real estate for sale in Clarksburg? You can browse all Clarksburg real estate or contact a Coldwell Banker agent to request more information.