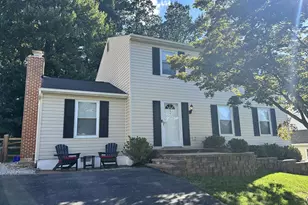
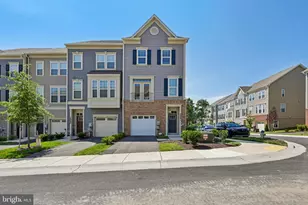
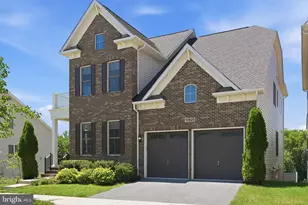
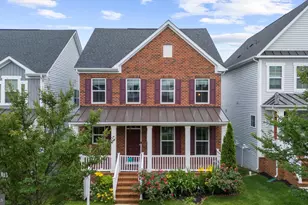
This is a carousel with tiles that activate property listing cards. Use the previous and next buttons to navigate.
1/1
$868,000
This is a carousel with tiles that activate property listing cards. Use the previous and next buttons to navigate.
1/1
Property Description
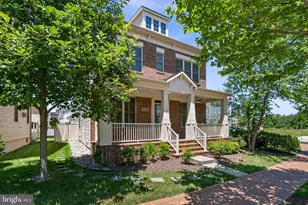
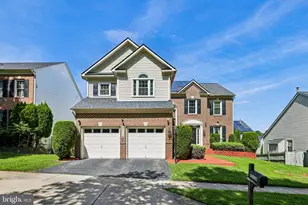
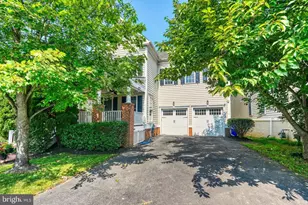
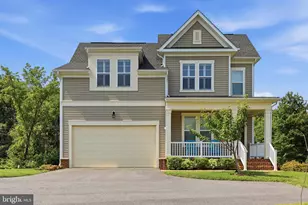
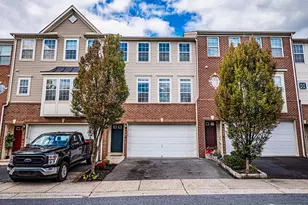
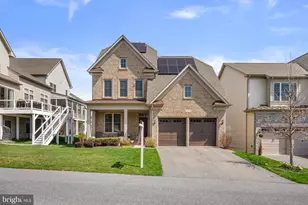
The floor plan everyone wishes they had. The location everyone hopes for. Perfectly positioned on a premium corner lot overlooking one of Cabin Branch's signature green spaces, this Winchester Home offers over 4,400 finished square feet, a highly sought-after private en-suite above the garage, and one of the most desirable settings in the neighborhood. The current owners have invested well over $100,000 in thoughtful upgrades, including a tankless water heater, plantation shutters, backyard fencing, and many additional enhancements. Enjoy peaceful, park-like views from the welcoming front porch while being just steps from walking paths, gathering spaces, and community amenities. Inside, 10-foot ceilings, custom plantation shutters, coffered ceilings, and abundant natural light create a warm and inviting atmosphere. The gourmet kitchen features a Wolf cooktop, steam oven, custom cabinetry, butler's pantry, walk-in pantry, and generous space for both everyday living and entertaining. A private office, formal dining room, spacious family room, and upgraded laundry room complete the main level. Upstairs, the luxurious primary suite features two walk-in closets and a beautifully renovated spa-inspired bath. Three additional bedrooms and a full bath complete the upper level. Above the garage, a private fifth-bedroom en-suite with its own full bath and separate staircase offers incredible flexibility for guests, multigenerational living, a home office, fitness room, or playroom. The finished walkout lower level offers a spacious rec room, full bath, and a flexible bonus room ideal for guests, gaming, or creative pursuits. A large finished storage room provides the kind of organized space that's hard to find and easy to appreciate. Adding to this home's rarity is the exceptional parking. In addition to the two-car garage and private two-car driveway, the corner lot location provides an adjoining two-car parking area, a feature rarely found. Conveniently located minutes from I-270, Clarksburg Premium Outlets, Cabin Branch Elementary School, and the community clubhouse, pool, playgrounds, and sports fields.
Full Property Details
Full Property Details for 13701 Tribute Pkwy
General
- Sold For: $868,000
- HOA FEE: $110/month
- Taxes: $9,826 (2025)
- Status: Closed
- Type: Single Family
- Source: BrightMLSMidAtlantic
- MLS ID: MDMC2239758
- Added to Site: 74 day(s) ago
Interior
- Fireplace: Yes
- Number of Fireplaces: 1
- Fireplace(s): Gas/Propane
Rooms
Bathrooms
- Total Bathrooms: 5
- Full Bathrooms: 4
- Half Bathrooms: 1
- Upper 2 - Full Baths: 1
- Upper Floor Baths: 3
- Upper - Full Baths: 3
- Main Floor Baths: 1
- Main - 1/2 Baths: 1
- Lower Floor Baths: 1
- Lower - Full Baths: 1
Bedrooms
- Total Bedrooms: 5
- Bedrooms Upper: 5
- Bedrooms-Up2: 1
Other Rooms
- Laundry: Main Floor, Dryer In Unit, Washer In Unit
Additional Information
- Shared Pool: Yes
- Pool: Yes
Exterior
- Porch/Patio/Deck: Patio(s), Porch(es)
Parking
- Garage: Yes
- Garage Spaces: 2
- Total Spaces: 6
- Parking Type: Driveway, Attached Garage
- Garage Description: Garage - Rear Entry, Garage Door Opener, Inside Access
Location
- County: MONTGOMERY
- Subdivision: CABIN BRANCH
- Driving Directions: Rt. 121 Clarksburg Road at 270. Left on Broadway. Left on Tribute.
School Information
- School District: Montgomery County Public Schools
- Elementary School: Cabin Branch
- Middle School: Neelsville
- High School: Seneca Valley
Community
- Association: Yes
Heating & Cooling
- Central air: Yes
- Cooling Type: Central A/C
- Cooling Fuel: Electric
- Heating Type: Forced Air
- Heating Fuel: Natural Gas
- Water Heater: Natural Gas
Utilities
- Sewer: Public Sewer
- Water: Public
Structural Information
- Architectural Style: Contemporary, Colonial
- Structure Type: Detached
- Builder: WINCHESTER HOMES
- Model: CHICAGO
- Construction: Brick Front, Vinyl Siding
- Basement: Yes
- Basement Entrance: Yes
- Basement Desc.: Fully Finished, Walkout Stairs, Outside Entrance, Interior Access
- Foundation: Slab
- Stories Description: Lower 1, Main, Upper 1, Upper 2
- Square Feet: 4,884
- Sq. Ft. Source: Assessor
- Living Area: 4,304 Sq. Ft.
- Finished Above Grnd: 3,404 Sq. Ft.
- Finished Below Grnd: 900 Sq. Ft.
- Year Built: 2015
- Year Built Source: Assessor
Unit Information
Unit 1
- Bathrooms-Lower: 1
Lot Features
- Lot Size (Acres): 0.13
- Lot Size (Sq. Ft.): 5,837
- Lot Size Source: Assessor
- Zoning: CRT0.
- Fencing (Description): Fully
Financial Considerations
- Price Per Sq. Ft.: $257.05
- Association Fee: $110
- Assoc Fee Freq.: Monthly
- Assessment Year: 2026
- City/TownTax Freq: Annually
- County Tax: $9,291
- County Tax Freq: Annually
- Tax w/Assessment: $866,300
- Tax Amount: $9,826
- Tax Year: 2025
- Terms: Standard Sale
- Tax Total Finished Sq. Ft.: 4304
Disclosures and Reports
- Ownership: Fee Simple
- Lot Number: 45
Listed by RE/MAX Town Center, Donna L Pfeiffer
Sold by Samson Properties, Michael Wu

Get Pre-Approved Today
Schools
Schools serving 13701 Tribute Pkwy
School District:Montgomery County Public Schools, Gaithersburg, MD
| Name | Grades | Distance |
|---|---|---|
Neelsville Middle School 11700 Neelsville Church Road, Germantown, MD 20876 | 6-8 | 3.2 mi |
Seneca Valley High School 19401 Crystal Rock Drive, Germantown, MD 20874 | 9-12 | 3.6 mi |
Disclaimer:
School attendance boundaries provided by ATTOM Data Solutions and are for reference only. Contact the school directly to verify enrollment eligibility.
Price & Sales History for 13701 Tribute Pkwy
Date
Details
Price
Change
Source
8/21/2026
Sold
$868,000
-0.8%
MLS
7/10/2026
Price Reduced
$875,000
-2.67%
MLS
6/23/2026
Price Reduced
$899,000
-2.81%
MLS
6/11/2026
Listed
$924,995
—
MLS
Disclaimer: Historical sales information is derived from public records provided by the county offices. Information is not guaranteed and should be independently verified.
13701 Tribute Parkway, Clarksburg, MD 20871 (MLS# MDMC2239758) is a Single Family property that was sold at $868,000 on August 21, 2026. Want to learn more about 13701 Tribute Parkway? Do you have questions about finding other Single Family real estate for sale in Clarksburg? You can browse all Clarksburg real estate or contact a Coldwell Banker agent to request more information.