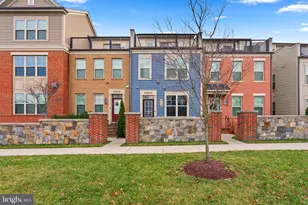
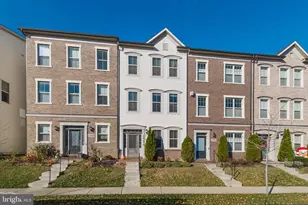
Full Property Details for 13940 Estuary Dr
General
- Rent: $3,250
- HOA FEE: $92/month
- Status: Active
- Type: Townhouse
- Source: BrightMLSMidAtlantic
- MLS ID: MDMC2247712
- Updated: 9/14/2026
- Added to Site: 54 day(s) ago
Rental Information
- Max. Lease (Mths): 32
- Min. Lease (Mths): 19
Interior
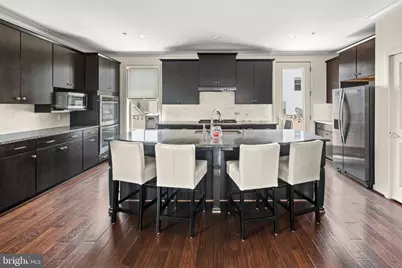
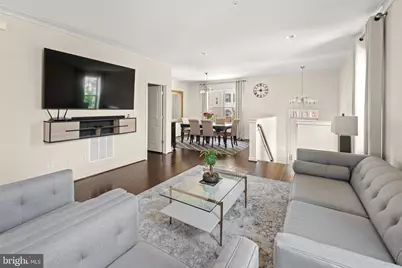
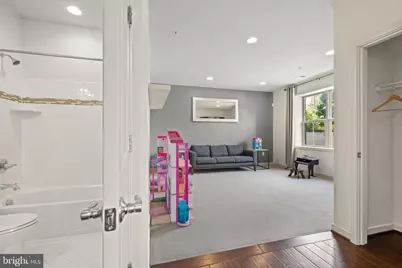
- Rooms/Areas: Dining Room, Kitchen, Basement, Great Room, Bathroom 1, Bathroom 2
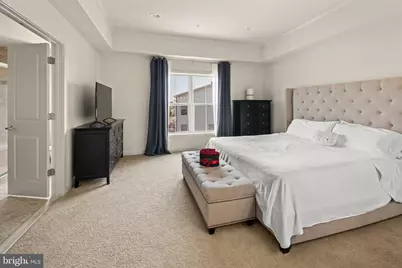
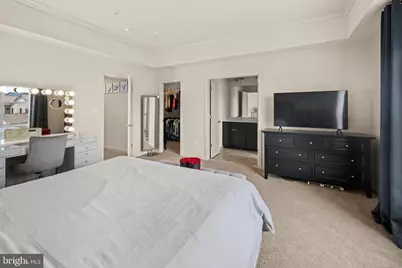
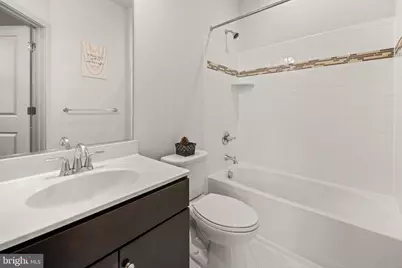
- Interior Features: Carpet, Crown Moldings, Dining Area, Floor Plan - Open, Kitchen - Island, Pantry, Primary Bath(s), Recessed Lighting, Bathroom - Soaking Tub, Sprinkler System, Bathroom - Stall Shower, Bathroom - Tub Shower, Walk-in Closet(s)
- Appliances: Built-In Range, Cooktop, Dishwasher, Disposal, Dryer, Dryer - Electric, Dryer - Front Loading, Microwave, Oven - Double, Oven - Wall, Refrigerator, Stainless Steel Appliances, Washer, Water Heater, Cooktop - Down Draft
- Flooring: Hardwood, Carpet
Rooms
- Total Bathrooms: 4
- Full Bathrooms: 3
- Half Bathrooms: 1
- Upper Floor Baths: 2
- Upper - Full Baths: 2
- Main Floor Baths: 1
- Main - 1/2 Baths: 1
- Lower Floor Baths: 1
- Lower - Full Baths: 1
- Total Bedrooms: 3
- Bedrooms Upper: 3
- Laundry: Upper Floor, Washer In Unit, Dryer In Unit
Additional Information
- Shared Amenities: Bike Trail, Club House, Community Center, Convenience Store, Jog/Walk Path, Picnic Area, Pool - Outdoor, Soccer Field, Swimming Pool, Tot Lots/Playground, Other
- Shared Pool: Yes
- Pool: Yes
Exterior
- Exterior Features: Sidewalks
- Porch/Patio/Deck: Deck(s)
Parking
- Garage: Yes
- Garage Spaces: 2
- Total Spaces: 2
- Parking Type: Attached Garage, Driveway, On Street
- Garage Description: Additional Storage Area, Garage - Rear Entry, Garage Door Opener
Location
- County: MONTGOMERY
- Subdivision: CABIN BRANCH
- Cross Streets: Broadway Ave.
- Driving Directions: I -270 to West on Clarksburg Road towards Outlet Mall. Go Past Outlet Mall Circle on Clarksburg Road. Left on Broadway Avenue, Left on Estuary Road, and house is on the left
School Information
- School District: Montgomery County Public Schools
- Elementary School: Clarksburg
- Middle School: Rocky Hill
- High School: Clarksburg
Community
- Association: Yes
- Assoc. Name: CABIN BRANCH HOA
- Assoc. Fees Include: Lawn Maintenance, Snow Removal, Trash, Pool(s)
- Pets Allowed: Yes
- Pets: Case by Case Basis, Pet Addendum/Deposit, Size/Weigh
Heating & Cooling
- Central air: Yes
- Cooling Type: Central A/C
- Cooling Fuel: Electric
- Heating Type: Forced Air
- Heating Fuel: Natural Gas
- Water Heater: Natural Gas
Utilities
- Sewer: Public Septic
- Water: Public
Structural Information
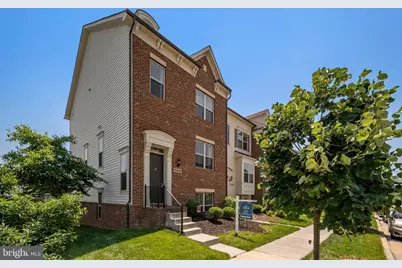
- Architectural Style: Colonial
- Structure Type: End of Row/Townhouse
- Builder: Winchester
- Model: Maxwell
- Construction: Frame
- Basement: Yes
- Basement Entrance: Yes
- Basement Desc.: Fully Finished, Windows, Interior Access, Outside Entrance
- Foundation: Slab
- Roof: Shingle, Composite, Architectural Shingle
- Walls/Ceilings: Dry Wall, 9'+ Ceilings, Tray Ceilings
- Windows: ENERGY STAR Qualified, Energy Efficient, Screens
- Doors: Six Panel
- Stories Description: Lower 1, Main, Upper 1
- Square Feet: 2,838
- Sq. Ft. Source: Assessor
- Living Area: 2,367 Sq. Ft.
- Finished Above Grnd: 1,892 Sq. Ft.
- Finished Below Grnd: 475 Sq. Ft.
- Year Built: 2015
- Year Built Source: Assessor
- Property Condition: Excellent
Unit Information
Lot Features
- Lot Size (Acres): 0.05
- Lot Size (Sq. Ft.): 2,254
- Lot Size Source: Assessor
- Zoning: CRT0.
- Lot Description: Premium
Financial Considerations
- Price Per Sq. Ft.: $1.72
- Association Fee: $92
- Assoc Fee Freq.: Monthly
- Application Fee: $50
- Security Deposit: $3,250
- Tax Total Finished Sq. Ft.: 2367
Disclosures and Reports
Listed by Rudden Real Estate, Inc., Gary J Rudden


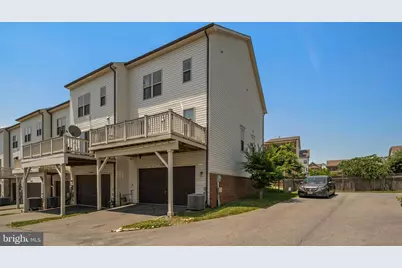
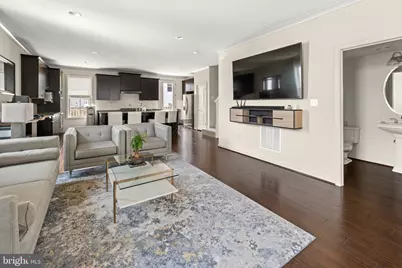








![[Address not provided], Germantown, MD 20874 - Photo 1](https://m.cbhomes.com/p/343/MDMC2243990/307FB1F749B54F7/s23cc.webp)