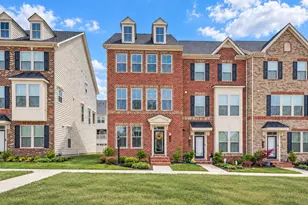
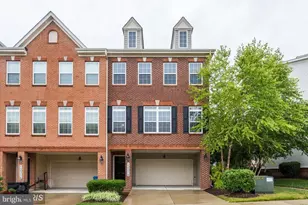
Full Property Details for 189 Green Poplar Loop
General
- Rent: $3,600
- HOA FEE: $126/month
- Status: Closed
- Type: Townhouse
- Source: BrightMLSMidAtlantic
- MLS ID: MDMC2240062
- Added to Site: 126 day(s) ago
Rental Information
- Max. Lease (Mths): 48
- Min. Lease (Mths): 12
Interior
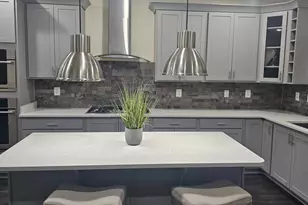
- Interior Features: Breakfast Area, Kitchen - Gourmet, Kitchen - Island, Pantry, Wood Floors, Dining Area, Formal/Separate Dining Room, Primary Bath(s), Recessed Lighting, Wet/Dry Bar, Walk-in Closet(s), Upgraded Countertops, Kitchenette
- Appliances: Built-In Microwave, Built-In Range, Cooktop, Exhaust Fan, Stove
- Flooring: Engineered Wood, Hardwood
Rooms
- Total Bathrooms: 5
- Full Bathrooms: 4
- Half Bathrooms: 1
- Upper 2 - Full Baths: 1
- Upper Floor Baths: 3
- Upper - Full Baths: 3
- Main Floor Baths: 1
- Main - 1/2 Baths: 1
- Lower Floor Baths: 1
- Lower - Full Baths: 1
- Total Bedrooms: 5
- Bedrooms Upper: 4
- Bedrooms Lower: 1
- Bedrooms-Up2: 1
Additional Information
- Shared Amenities: Fitness Center, Swimming Pool
- Shared Pool: Yes
- Pool: Yes
Exterior
- Exterior Features: Gutter System, Roof Deck, Sidewalks
- Porch/Patio/Deck: Deck(s)
Parking
- Garage: Yes
- Garage Spaces: 2
- Total Spaces: 2
- Parking Type: Attached Garage, Driveway, On Street
- Garage Description: Garage Door Opener, Garage - Rear Entry
Location
- County: MONTGOMERY
- Subdivision: CLARKSBURG SQUARE
- Driving Directions: From I-270, take exit 18 for Clarksburg Road (MD-121 N). Turn right onto Clarksburg Road, then left onto Snowden Farm Parkway. Turn right onto Green Poplar Drive. Home is on the left at 189 Green Poplar Dr
School Information
- School District: Montgomery County Public Schools
- High School: Clarksburg
Community
- Association: Yes
- Assoc. Fees Include: Lawn Maintenance, Pool(s), Recreation Facility, Snow Removal, Trash
- Pets Allowed: Yes
- Pets: Case by Case Basis
Heating & Cooling
- Central air: Yes
- Cooling Type: Solar Attic Fan, Solar On Grid, Central A/C
- Cooling Fuel: Electric, Solar Photovoltaic
- Heating Type: Central, Solar On Grid
- Heating Fuel: Central, Solar
- Water Heater: Electric, Solar
Utilities
- Sewer: Public Sewer
- Water: Public
Structural Information
- Architectural Style: Contemporary
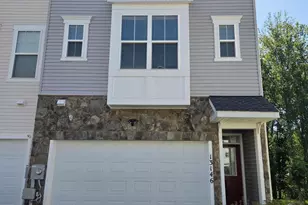
- Structure Type: Interior Row/Townhouse
- Construction: Frame
- Basement: Yes
- Basement Entrance: Yes
- Basement Desc.: Connecting Stairway, Fully Finished, Garage Access, Heated, Improved, Interior Access, Outside Entrance, Poured Concrete, Rear Entrance
- Foundation: Brick/Mortar, Concrete Perimeter
- Roof: Asbestos Shingle, Asphalt
- Walls/Ceilings: 9'+ Ceilings, Dry Wall, High
- Stories Description: Lower 1, Main, Upper 1, Upper 2
- Square Feet: 2,460
- Sq. Ft. Source: Estimated
- Living Area: 2,040 Sq. Ft.
- Finished Above Grnd: 1,640 Sq. Ft.
- Finished Below Grnd: 400 Sq. Ft.
- Year Built: 2017
- Year Built Source: Estimated
- Property Condition: Very Good, Excellent
Unit Information
- Bathrooms-Lower: 1
- Bedrooms-Lower: 1
Lot Features
- Property View: Garden/Lawn, Trees/Woods
- Lot Size (Acres): 0.04
- Lot Size (Sq. Ft.): 1,642
- Lot Size Source: Estimated
- Zoning: PD11
Financial Considerations
- Price Per Sq. Ft.: $2.13
- Association Fee: $126
- Assoc Fee Freq.: Monthly
- Security Deposit: $3,650
Disclosures and Reports
Listed by Argent Realty,LLC, Sandra Y Guzman
Sold by EXP Realty, LLC, Lucia C Denhard