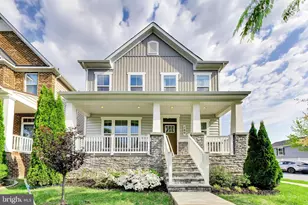
Full Property Details for 21839 Clarksburg Rd
General
- Rent: $4,001
- HOA FEE: $120/month
- Status: Closed
- Type: Single Family
- Source: BrightMLSMidAtlantic
- MLS ID: MDMC2241326
- Added to Site: 108 day(s) ago
Rental Information
- Max. Lease (Mths): 24
- Min. Lease (Mths): 12
- Rent Includes: Common Area Maintenance, Community Center, Snow Removal, Trash Removal
Interior
- Interior Features: Floor Plan - Open
- Appliances: Stainless Steel Appliances
Rooms
- Total Bathrooms: 4
- Full Bathrooms: 3
- Half Bathrooms: 1
- Upper Floor Baths: 2
- Upper - Full Baths: 2
- Main Floor Baths: 1
- Main - 1/2 Baths: 1
- Lower Floor Baths: 1
- Lower - Full Baths: 1
- Total Bedrooms: 5
- Bedrooms Upper: 4
- Bedrooms Lower: 1
Additional Information
- Shared Pool: Yes
- Pool: Yes
Exterior
- Porch/Patio/Deck: Deck(s), Patio(s), Porch(es), Screened, Balcony
Parking
- Garage: Yes
- Garage Spaces: 2
- Total Spaces: 2
- Parking Type: Attached Garage, Driveway
- Garage Description: Basement Garage, Inside Access, Garage Door Opener
Location
- County: MONTGOMERY
- Subdivision: CABIN BRANCH
- Driving Directions: Use GPS
School Information
- School District: Montgomery County Public Schools
- Elementary School: Cabin Branch
Community
- Association: Yes
- Pets Allowed: Yes
- Pets: Case by Case Basis, Breed Restrictions, Number Limit
Heating & Cooling
- Central air: Yes
- Cooling Type: Central A/C
- Cooling Fuel: Electric
- Heating Type: Central
- Heating Fuel: Natural Gas
- Water Heater: Natural Gas
Utilities
- Sewer: Public Sewer
- Water: Public
Structural Information
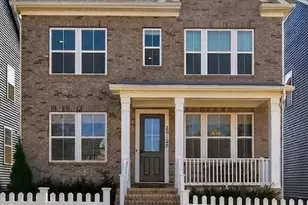
- Architectural Style: Colonial
- Structure Type: Detached
- Construction: Vinyl Siding
- Basement: Yes
- Basement Entrance: Yes
- Basement Desc.: Daylight, Full, Full, Fully Finished, Garage Access, Heated, Improved, Interior Access, Rear Entrance, Side Entrance, Walkout Level, Windows
- Foundation: Slab
- Stories Description: Lower 1, Main, Upper 1
- Square Feet: 4,050
- Sq. Ft. Source: Estimated
- Living Area: 4,050 Sq. Ft.
- Finished Above Grnd: 4,050 Sq. Ft.
- Year Built: 2020
- Year Built Source: Estimated
- Property Condition: Excellent
Unit Information
- Bathrooms-Lower: 1
- Bedrooms-Lower: 1
Lot Features
- Lot Size (Acres): 0.14
- Lot Size (Sq. Ft.): 6,098
- Lot Size Source: Estimated
- Zoning: RESIDENTIAL
Financial Considerations
- Price Per Sq. Ft.: $1.07
- Association Fee: $120
- Assoc Fee Freq.: Monthly
- Security Deposit: $4,400
- Tenant Pays: Electricity, Gas, Heat, Hot Water, Minor Interior Maintenance, Utilities - All, Water
Disclosures and Reports
Listed by Berkshire Hathaway HomeServices PenFed Realty, Sidra Khan
Sold by Non Subscribing Office, Non Subscribing Member




![[Address not provided], Damascus, MD 20872 - Photo 1](https://m1.cbhomes.com/p/343/MDMC2258460/902d5c639718437/s23cc.webp)