This is a carousel with tiles that activate property listing cards. Use the previous and next buttons to navigate.
1/1
$899,614
This is a carousel with tiles that activate property listing cards. Use the previous and next buttons to navigate.
1/1
Property Description
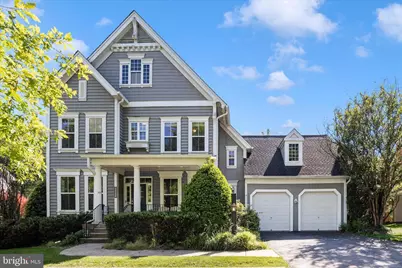
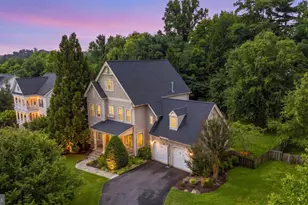
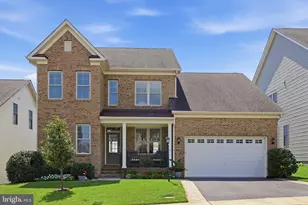
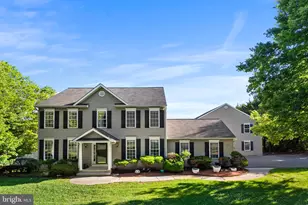
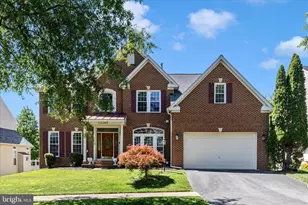
Welcome home to this beautifully updated designer colonial, perfectly situated on a private 0.3-acre cul-de-sac lot. From the moment you step into the grand foyer, you'll be captivated by the elegant craftsmanship, custom moldings, gleaming hardwood floors, and thoughtful upgrades throughout. Freshly painted in today's sought-after neutral tones, this meticulously maintained home offers both timeless style and modern convenience. Major updates include a new roof (2018), main HVAC system (2018), water heater (2018), and a stunning kitchen renovation completed in 2018. The heart of the home is the gourmet kitchen, featuring a large center island, granite countertops, stainless steel appliances, ceramic tile backsplash, and abundant workspace. The open-concept design seamlessly connects the kitchen, breakfast area, and spacious family room, creating the perfect space for entertaining or everyday living. Host memorable gatherings in the elegant formal dining room or enjoy casual meals bathed in natural light from the bright breakfast nook. Upstairs, retreat to the luxurious owner's suite, complete with a spa-inspired bathroom renovated in 2018 and designed for ultimate relaxation. Four additional generously sized bedrooms, a full bath, a convenient office nook, and an upper-level laundry room provide comfort and functionality for today's lifestyle. The finished lower level offers endless possibilities with a spacious recreation room, custom built-in cabinetry, a dedicated fitness room, and a full bathroom-ideal for entertaining, working out, or accommodating guests. Step outside and enjoy professionally landscaped grounds, a charming front porch, and a beautiful rear deck perfect for relaxing evenings or entertaining family and friends. A spacious mudroom and attached two-car garage complete this exceptional property. Located just minutes from Clarksburg Town Center, you'll enjoy easy access to shopping, dining, parks, and everyday conveniences. Immaculate, beautifully updated, and move-in ready-this is a home you won't want to miss. Schedule your private tour today!
Full Property Details
Full Property Details for 22405 Brook Point Way
General
- Sold For: $899,614
- HOA FEE: $84/month
- HOA FEE FREQ.: Quarterly
- Taxes: $9,130 (2025)
- Status: Closed
- Type: Single Family
- Source: BrightMLSMidAtlantic
- MLS ID: MDMC2239366
- Added to Site: 71 day(s) ago
Interior
- Fireplace: Yes
- Number of Fireplaces: 1
Rooms
Bathrooms
- Total Bathrooms: 4
- Full Bathrooms: 3
- Half Bathrooms: 1
- Upper Floor Baths: 2
- Upper - Full Baths: 2
- Main Floor Baths: 1
- Main - 1/2 Baths: 1
- Lower Floor Baths: 1
- Lower - Full Baths: 1
Bedrooms
- Total Bedrooms: 5
- Bedrooms Upper: 5
Parking
- Garage: Yes
- Garage Spaces: 2
- Total Spaces: 4
- Parking Features: Asphalt Driveway
- Parking Type: Attached Garage, Driveway, On Street
- Garage Description: Garage - Front Entry, Garage Door Opener, Inside Access
Location
- County: MONTGOMERY
- Subdivision: RUNNING BROOK ACRES
- Driving Directions: GPS
School Information
- School District: Montgomery County Public Schools
Community
- Association: Yes
- Assoc. Fees Include: Management, Snow Removal, Trash, Common Area Maintenance
- Pets Allowed: Yes
- Pets: No Pet Restrictions
Heating & Cooling
- Central air: Yes
- Cooling Type: Central A/C
- Cooling Fuel: Electric
- Heating Type: Central, Hot Water
- Heating Fuel: Natural Gas
- Water Heater: Natural Gas
Utilities
- Sewer: Public Sewer
- Water: Public
Structural Information
- Architectural Style: Contemporary
- Structure Type: Detached
- Construction: Frame
- Basement: Yes
- Basement Desc.: Fully Finished
- Foundation: Slab
- Stories Description: Lower 1, Main, Upper 1
- Square Feet: 4,519
- Sq. Ft. Source: Assessor
- Living Area: 4,208 Sq. Ft.
- Finished Above Grnd: 2,908 Sq. Ft.
- Finished Below Grnd: 1,300 Sq. Ft.
- Year Built: 2003
- Year Built Source: Assessor
Unit Information
Unit 1
- Bathrooms-Lower: 1
Lot Features
- Lot Size (Acres): 0.34
- Lot Size (Sq. Ft.): 14,773
- Lot Size Source: Assessor
- Zoning: R200
Financial Considerations
- Price Per Sq. Ft.: $309.36
- Association Fee: $253
- Assoc Fee Freq.: Quarterly
- Assessment Year: 2026
- City/TownTax Freq: Annually
- County Tax: $8,595
- County Tax Freq: Annually
- Tax w/Assessment: $780,400
- Tax Amount: $9,130
- Tax Year: 2025
- Terms: Standard Sale
- Tax Total Finished Sq. Ft.: 4208
Disclosures and Reports
- Ownership: Fee Simple
- Lot Number: 12
Listed by RE/MAX Town Center, Charity K Moreno
Sold by Redfin Corp, Philip Reding

Get Pre-Approved Today
Schools
Schools serving 22405 Brook Point Way
School District:Montgomery County Public Schools, Gaithersburg, MD
| Name | Grades | Distance |
|---|---|---|
Little Bennett Elementary School 23930 Burdette Forest Road, Clarksburg, MD 20871 | K-5 | 1.6 mi |
Rocky Hill Middle School 22401 Brick Haven Way, Clarksburg, MD 20871 | 6-8 | 0.2 mi |
Clarksburg High School 22500 Wims Road, Clarksburg, MD 20871 | 9-12 | 0.3 mi |
Disclaimer:
School attendance boundaries provided by ATTOM Data Solutions and are for reference only. Contact the school directly to verify enrollment eligibility.
Price & Sales History for 22405 Brook Point Way
Date
Details
Price
Change
Source
8/26/2026
Sold
$899,614
—
MLS
7/16/2026
Price Reduced
$899,614
-1.14%
MLS
6/18/2026
Listed
$910,000
—
MLS
Disclaimer: Historical sales information is derived from public records provided by the county offices. Information is not guaranteed and should be independently verified.
22405 Brook Point Way, Clarksburg, MD 20871 (MLS# MDMC2239366) is a Single Family property that was sold at $899,614 on August 26, 2026. Want to learn more about 22405 Brook Point Way? Do you have questions about finding other Single Family real estate for sale in Clarksburg? You can browse all Clarksburg real estate or contact a Coldwell Banker agent to request more information.