This is a carousel with tiles that activate property listing cards. Use the previous and next buttons to navigate.
1/1
$665,000
This is a carousel with tiles that activate property listing cards. Use the previous and next buttons to navigate.
1/1
Property Description
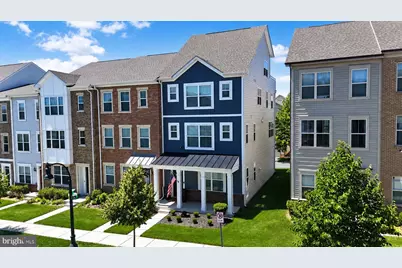
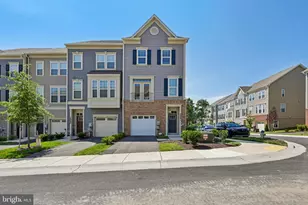
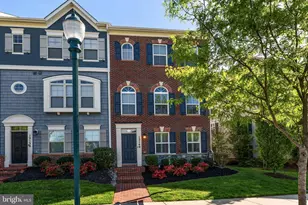
**Catered Open Houses on Saturday June 27th 12-2pm and Sunday June 28th from 12-2pm**OFFER DEADLINE MONDAY, June 29, 2026 at 5PM.** Some townhomes are easy to scroll past. This one makes you want to stop and take a closer look. Built in 2020, this bright and stylish end-unit townhome offers the fresh design, modern finishes, and peace of mind that make everyday living feel easy. With newer major systems and thoughtful updates throughout, the home has the polished, low-maintenance feel you want without giving up warmth, comfort, or personality. From the moment you arrive, the front porch sets the tone. It is the kind of place where you can start your morning with coffee, unwind at the end of the day, or simply enjoy the quiet rhythm of the neighborhood. As an end unit, this home also offers extra natural light and rare outdoor spaces, including a deck off the back and a rooftop deck, a feature only end units in the community have. Whether you are hosting friends, enjoying dinner outside, or taking in the evening air, there is a space for every moment. Inside, the home feels bright, open, and beautifully connected. The main level is designed for real life, with wide, welcoming spaces, beautiful wood flooring, recessed lighting, soft neutral colors, and large windows that fill the home with natural light. The entire interior was freshly painted in 2024, giving each room a clean, updated feel from the moment you step inside. The gourmet kitchen sits at the heart of the home, with sleek white cabinetry, stainless steel appliances, a large center island, and plenty of counter space. It is easy to picture slow weekend mornings here, casual dinners, holiday gatherings, and everyday conversations that naturally happen around the island. The kitchen opens seamlessly to the dining and living areas, creating a layout that feels spacious, social, and easy to enjoy. With 3 bedrooms, 3 full bathrooms, and 2 half bathrooms, there is room to spread out across multiple levels. The bedroom level offers a peaceful primary suite with a spacious bath, double vanity, and clean spa-like finishes. The additional bedrooms provide flexibility for guests, a home office, a nursery, or whatever life calls for next. Updated LVP wood flooring in the bedrooms adds a fresh, modern touch. The finished lower level adds even more room to live, work, and relax. Create a cozy movie room, home gym, office, playroom, or hobby space. The finished garage, completed in 2024, adds to the clean and move-in-ready feel, while the rear-entry 2-car garage and upper-level laundry make daily routines simple and convenient. Outdoor living is what truly sets this home apart. A charming front porch, rear deck, and rooftop deck give you three different ways to enjoy the outdoors without ever leaving home. From quiet mornings to sunset evenings, this home offers the kind of spaces that make everyday life feel a little more special. Set in a well-kept community with walking paths, playgrounds, an outdoor pool, common area care, and attractive shared spaces, this townhome blends modern style with comfort and convenience. Close to shopping, dining, commuter routes, and local parks, this end-unit home is fresh, bright, beautifully updated, and ready to welcome you home.
Full Property Details
Full Property Details for 22510 Merganser St
General
- Sold For: $665,000
- HOA FEE: $101/month
- Taxes: $7,357 (2025)
- Status: Closed
- Type: Townhouse
- Source: BrightMLSMidAtlantic
- MLS ID: MDMC2238554
- Added to Site: 44 day(s) ago
Interior
- Interior Features: Breakfast Area, Carpet, Combination Kitchen/Dining, Combination Kitchen/Living, Dining Area, Floor Plan - Open, Kitchen - Eat-In, Kitchen - Island, Primary Bath(s), Recessed Lighting, Walk-in Closet(s), Window Treatments, Wood Floors
- Fireplace: Yes
- Number of Fireplaces: 1
- Fireplace(s): Fireplace - Glass Doors
- Appliances: Built-In Microwave, Microwave, Cooktop, Dishwasher, Disposal, Dryer, Icemaker, Oven - Wall, Refrigerator, Stainless Steel Appliances, Washer
- Flooring: Hardwood, Ceramic Tile, Carpet, Wood
Rooms
Bathrooms
- Total Bathrooms: 5
- Full Bathrooms: 2
- Half Bathrooms: 3
- Upper 2 - 1/2 Baths: 1
- Upper Floor Baths: 3
- Upper - Full Baths: 2
- Upper - 1/2 Baths: 1
- Main Floor Baths: 1
- Main - 1/2 Baths: 1
- Lower Floor Baths: 1
- Lower - 1/2 Baths: 1
Bedrooms
- Total Bedrooms: 4
- Bedrooms Upper: 4
- Bedrooms-Up2: 1
Other Rooms
- Laundry: Has Laundry, Upper Floor
Additional Information
- Shared Amenities: Common Grounds, Jog/Walk Path, Pool - Outdoor, Tot Lots/Playground
- Shared Pool: Yes
- Pool: Yes
Exterior
- Exterior Features: Roof Deck
- Porch/Patio/Deck: Balcony, Porch(es)
Parking
- Garage: Yes
- Garage Spaces: 2
- Total Spaces: 2
- Parking Type: Attached Garage, Driveway, On Street
- Garage Description: Garage - Rear Entry, Garage Door Opener, Inside Access
Location
- County: MONTGOMERY
- Subdivision: CABIN BRANCH
- Driving Directions: From I-270 N. Take exit 18 for MD-121 S toward Boyds. Use the right lane to turn left onto MD-121 S/Clarksburg Rd. At the traffic circle, take the 2nd exit onto Clarksburg Rd. At the traffic circle, take the 2nd exit onto Cabin Branch Ave. Turn right onto Wellspring Ave. And finally turn right.
School Information
- School District: Montgomery County Public Schools
- Elementary School: Cabin Branch
- Middle School: Neelsville
- High School: Seneca Valley
Community
- Association: Yes
- Assoc. Name: CABIN BRANCH HOMEOWNERS ASSOCIATION
- Assoc. Fees Include: Common Area Maintenance, Management, Pool(s), Road Maintenance, Snow Removal, Lawn Maintenance, Trash
Heating & Cooling
- Central air: Yes
- Cooling Type: Central A/C
- Cooling Fuel: Electric
- Heating Type: Forced Air
- Heating Fuel: Natural Gas
- Water Heater: Natural Gas
Utilities
- Sewer: Public Sewer
- Water: Public
Structural Information
- Architectural Style: Traditional
- Structure Type: End of Row/Townhouse
- Construction: Frame, Brick
- Foundation: Permanent
- Walls/Ceilings: 9'+ Ceilings, Cathedral Ceilings, High, Vaulted Ceili
- Stories Description: Lower 1, Main, Upper 1, Upper 2
- Square Feet: 2,936
- Sq. Ft. Source: Estimated
- Living Area: 2,936 Sq. Ft.
- Finished Above Grnd: 2,936 Sq. Ft.
- Year Built: 2020
- Year Built Source: Assessor
Unit Information
Unit 1
- Bathrooms-Lower: 1
Lot Features
- Lot Size (Acres): 0.05
- Lot Size (Sq. Ft.): 2,087
- Lot Size Source: Assessor
- Zoning: CRT0
Financial Considerations
- Price Per Sq. Ft.: $223.09
- Association Fee: $101
- Assoc Fee Freq.: Monthly
- Assessment Year: 2026
- City/TownTax Freq: Annually
- County Tax: $6,896
- County Tax Freq: Annually
- Tax w/Assessment: $637,300
- Tax Amount: $7,357
- Tax Year: 2025
- Terms: Standard Sale
- Tax Total Finished Sq. Ft.: 2547
Disclosures and Reports
- Ownership: Fee Simple
- Exclusions: Tesla EV charger
- Inclusions: Basement fridge/freezer
- Lot Number: 14
Listed by Samson Properties, Leah Molina
Sold by Samson Properties, Nadia C Moreira

Get Pre-Approved Today
Schools
Schools serving 22510 Merganser St
School District:Montgomery County Public Schools, Gaithersburg, MD
| Name | Grades | Distance |
|---|---|---|
Neelsville Middle School 11700 Neelsville Church Road, Germantown, MD 20876 | 6-8 | 3.4 mi |
Seneca Valley High School 19401 Crystal Rock Drive, Germantown, MD 20874 | 9-12 | 3.8 mi |
Disclaimer:
School attendance boundaries provided by ATTOM Data Solutions and are for reference only. Contact the school directly to verify enrollment eligibility.
Price & Sales History for 22510 Merganser St
Date
Details
Price
Change
Source
7/20/2026
Sold
$665,000
1.53%
MLS
6/26/2026
Listed
$655,000
—
MLS
Disclaimer: Historical sales information is derived from public records provided by the county offices. Information is not guaranteed and should be independently verified.
22510 Merganser Street, Clarksburg, MD 20871 (MLS# MDMC2238554) is a Townhouse property that was sold at $665,000 on July 20, 2026. Want to learn more about 22510 Merganser Street? Do you have questions about finding other Townhouse real estate for sale in Clarksburg? You can browse all Clarksburg real estate or contact a Coldwell Banker agent to request more information.