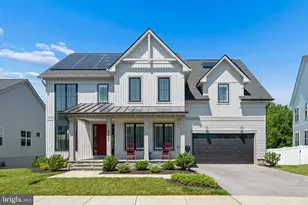
This is a carousel with tiles that activate property listing cards. Use the previous and next buttons to navigate.
1/1
$615,000
This is a carousel with tiles that activate property listing cards. Use the previous and next buttons to navigate.
1/1
Property Description
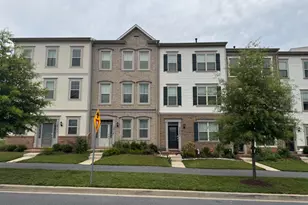
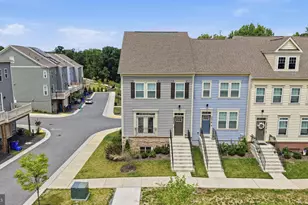
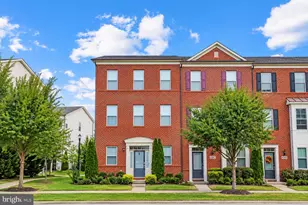
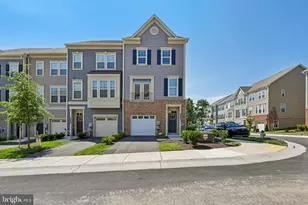
Welcome to this beautiful Winchester townhome with a 2-car garage, offering nearly 2,400 square feet of finished living space and a highly desirable four-level floor plan with a spectacular ROOFTOP terrace. Meticulously maintained and loaded with upgrades, this home is truly in like-new condition, combining style, functionality, and convenience. Upon entry, you'll find wide-plank hardwood flooring and a versatile space ideal as a home office, family room, den, or optional bedroom. A wall of custom built-in cabinetry and shelving, oversized windows, and a walk-in closet-already plumbed for a future half bath-enhance the flexibility of this level. The main living area showcases an open-concept design with hardwood flooring, a spacious great room filled with natural light, a dining area, powder room, and an EXPANDED gourmet kitchen. Highlights include quartz countertops, stainless steel appliances, a large center island with pendant lighting, stylish ceramic tile backsplash, abundant 42" cabinetry, and custom built-ins creating the perfect coffee or wine bar with wine storage and glass-front display cabinets. A built-in sound system and media equipment also convey. The bedroom level features a spacious primary suite with walk-in closet and spa-inspired bath complete with dual vanities and a tiled shower with frameless glass enclosure. A second en-suite bedroom offers a walk-in closet, granite-topped vanity, and tub/shower combination. A full-size front-load washer and dryer are conveniently located on this level. The fourth floor offers a third en-suite bedroom with full bath and access to the expansive rooftop terrace, complete with a retractable awning spanning the entire deck. Enjoy open views and added privacy with no homes directly across. Additional highlights include hardwood flooring throughout the first and second levels and all staircases, dramatic floor-to-ceiling windows, two outdoor living spaces, and a built-in garage organization system. Residents enjoy an amenity-rich community featuring scenic walking trails, two swimming pools, tot lots, a clubhouse, and a fully equipped fitness center. Ideally located within walking distance of the Clarksburg Premium Outlets, Chick-fil-A, CVS, and other everyday conveniences, the home is also just minutes from the new Clarksburg Elementary School and Black Hill Regional Park. With easy access to major commuter routes, this vibrant community offers the perfect blend of comfort, recreation, and convenience.
Full Property Details
Full Property Details for 22802 Cabin Branch Ave
General
- Sold For: $615,000
- HOA FEE: $104/month
- Taxes: $6,241 (2025)
- Status: Closed
- Type: Townhouse
- Source: BrightMLSMidAtlantic
- MLS ID: MDMC2238298
- Added to Site: 59 day(s) ago
Interior
- Rooms/Areas: Living Room, Dining Room, Primary Bedroom, Bedroom 2, Bedroom 3, Kitchen, Family Room, Laundry, Bathroom 2, Bathroom 3, Primary Bathroom, Half Bath
- Interior Features: Ceiling Fan(s), Combination Kitchen/Dining, Dining Area, Floor Plan - Open, Kitchen - Eat-In, Pantry, Wood Floors, Bathroom - Stall Shower, Bathroom - Tub Shower, Built-Ins, Kitchen - Gourmet, Kitchen - Table Space, Primary Bath(s), Recessed Lighting, Upgraded Countertops, Window Treatments, Attic, Carpet, Crown Moldings, Family Room Off Kitchen, Kitchen - Island
- Appliances: Built-In Microwave, Dryer, Icemaker, Washer, Water Conditioner - Owned, Water Dispenser, Water Heater, Stainless Steel Appliances, Refrigerator, Oven - Wall, Microwave, Disposal, Dishwasher, Dryer - Front Loading, ENERGY STAR Clothes Washer, Oven - Self Cleaning, Oven/Range - Gas, Washer - Front Loading
- Flooring: Hardwood, Ceramic Tile, Carpet
Rooms
Bathrooms
- Total Bathrooms: 4
- Full Bathrooms: 3
- Half Bathrooms: 1
- Upper 3 - Full Baths: 1
- Upper 2 - Full Baths: 2
- Upper Floor Baths: 4
- Upper - Full Baths: 3
- Upper - 1/2 Baths: 1
Bedrooms
- Total Bedrooms: 3
- Bedrooms Upper: 3
- Bedrooms-Up3: 1
- Bedrooms-Up2: 2
Other Rooms
- Laundry: Upper Floor, Has Laundry, Dryer In Unit, Washer In Unit
Additional Information
- Shared Pool: Yes
- Pool: Yes
- Security/Safety: Smoke Detector, Carbon Monoxide Detector(s)
Exterior
- Exterior Features: Roof Deck, Sidewalks, Awning(s)
- Porch/Patio/Deck: Deck(s), Balconies- Multiple, Roof, Terrace
Parking
- Garage: Yes
- Garage Spaces: 2
- Total Spaces: 4
- Parking Features: Concrete Driveway, Electric Vehicle Charging Station(s)
- Parking Type: Attached Garage, Driveway
- Garage Description: Garage - Rear Entry, Garage Door Opener, Inside Access
Location
- County: MONTGOMERY
- Subdivision: CABIN BRANCH
- Cross Streets: Clarksburg Road
- Driving Directions: GPS
School Information
- School District: Montgomery County Public Schools
- Elementary School: Cabin Branch
- Middle School: Neelsville
- High School: Seneca Valley
Community
- Association: Yes
- Assoc. Fees Include: Trash, Lawn Maintenance, Pool(s), Snow Removal
- Pets Allowed: Yes
- Pets: No Pet Restrictions
Heating & Cooling
- Central air: Yes
- Cooling Type: Central A/C, Ceiling Fan(s), Programmable Thermostat
- Cooling Fuel: Electric
- Heating Type: Central
- Heating Fuel: Natural Gas
- Water Heater: Natural Gas
Utilities
- Sewer: Public Sewer
- Water: Public
Structural Information
- Architectural Style: Contemporary
- Structure Type: Interior Row/Townhouse
- Construction: Vinyl Siding
- Foundation: Slab
- Entry Floor Number: 1
- Stories Description: Upper 1, Upper 2, Upper 3
- Square Feet: 2,380
- Sq. Ft. Source: Estimated
- Living Area: 2,380 Sq. Ft.
- Finished Above Grnd: 2,380 Sq. Ft.
- Year Built: 2018
- Year Built Source: Assessor
Unit Information
- Unit Floor in Bldg.: 4
Lot Features
- Property View: Trees/Woods, Street
- Lot Size (Acres): 0.03
- Lot Size (Sq. Ft.): 1,518
- Lot Size Source: Assessor
- Zoning: CRT0.
Financial Considerations
- Price Per Sq. Ft.: $256.3
- Association Fee: $104
- Assoc Fee Freq.: Monthly
- Assessment Year: 2026
- City/TownTax Freq: Annually
- County Tax: $5,780
- County Tax Freq: Annually
- Tax w/Assessment: $538,033
- Tax Amount: $6,241
- Tax Year: 2025
- Terms: Standard Sale
Disclosures and Reports
- Ownership: Fee Simple
- Lot Number: 25
Listed by Samson Properties, Joan Stansfield
Sold by RE/MAX Town Center, Cathleen Papadopoulos

Get Pre-Approved Today
Schools
Schools serving 22802 Cabin Branch Ave
School District:Montgomery County Public Schools, Gaithersburg, MD
| Name | Grades | Distance |
|---|---|---|
Neelsville Middle School 11700 Neelsville Church Road, Germantown, MD 20876 | 6-8 | 3.4 mi |
Seneca Valley High School 19401 Crystal Rock Drive, Germantown, MD 20874 | 9-12 | 3.8 mi |
Disclaimer:
School attendance boundaries provided by ATTOM Data Solutions and are for reference only. Contact the school directly to verify enrollment eligibility.
Price & Sales History for 22802 Cabin Branch Ave
Date
Details
Price
Change
Source
7/06/2026
Sold
$615,000
0.82%
MLS
6/11/2026
Listed
$610,000
—
MLS
Disclaimer: Historical sales information is derived from public records provided by the county offices. Information is not guaranteed and should be independently verified.
22802 Cabin Branch Avenue, Clarksburg, MD 20871 (MLS# MDMC2238298) is a Townhouse property that was sold at $615,000 on July 06, 2026. Want to learn more about 22802 Cabin Branch Avenue? Do you have questions about finding other Townhouse real estate for sale in Clarksburg? You can browse all Clarksburg real estate or contact a Coldwell Banker agent to request more information.