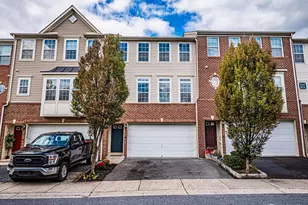
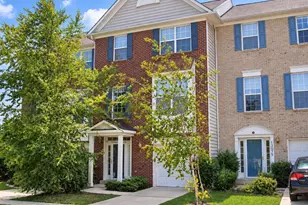
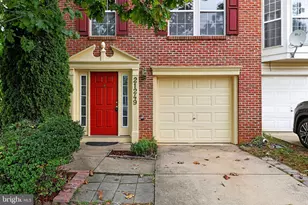
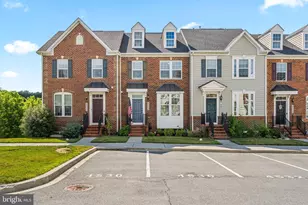
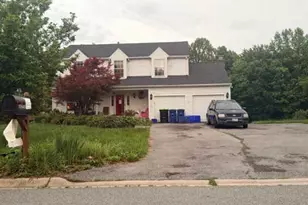
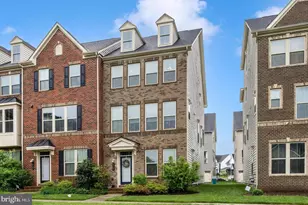
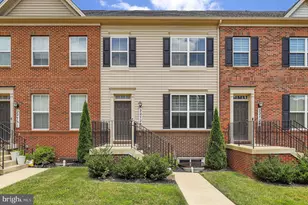
Full Property Details for 23209 Shaws Tavern Ct #2356
General
- Price: $525,000
- HOA FEE: $53/month
- Taxes: $6,224 (2026)
- Status: Active
- Type: Townhouse
- Source: BrightMLSMidAtlantic
- MLS ID: MDMC2254466
- Updated: 10/20/2026
- Added to Site: 45 day(s) ago
Interior
- Interior Features: Combination Dining/Living, Combination Kitchen/Living, Crown Moldings, Floor Plan - Open, Kitchen - Island, Primary Bath(s), Wood Floors
- Fireplace: Yes
- Number of Fireplaces: 1
- Appliances: Built-In Microwave, Built-In Range, Dryer, Disposal, Dishwasher, Exhaust Fan, Icemaker, Oven/Range - Gas, Water Heater, Washer, Stainless Steel Appliances
- Flooring: Carpet, Hardwood
Rooms
- Total Bathrooms: 3
- Full Bathrooms: 2
- Half Bathrooms: 1
- Upper Floor Baths: 2
- Upper - Full Baths: 2
- Main Floor Baths: 1
- Main - 1/2 Baths: 1
- Total Bedrooms: 3
- Bedrooms Upper: 3
- Laundry: Dryer In Unit, Has Laundry, Washer In Unit
Additional Information
- Shared Amenities: Common Grounds, Jog/Walk Path, Tot Lots/Playground
- Security/Safety: Sprinkler System - Indoor
Exterior
- Porch/Patio/Deck: Deck(s), Patio(s)
Parking
- Garage: Yes
- Garage Spaces: 2
- Total Spaces: 4
- Parking Features: Concrete Driveway
- Parking Type: Attached Garage, Driveway
- Garage Description: Garage - Front Entry, Garage Door Opener
Location
- County: MONTGOMERY
- Subdivision: GATEWAY COMMONS
- Building Name: GATEWAY COMMONS
- Driving Directions: 270 North to Exit 18 Route 121 (Clarksburg Road) toward Clarksburg. Stay right onto Stringtown Road. Right on Observation Drive, 1st left on Latrobe Ln, 1st left on to Shaws Tavern Ct. Unit on right. Parking in driveway in front of unit.
School Information
- School District: Montgomery County Public Schools
Community
- Association: Yes
- Assoc. Fees Include: Lawn Maintenance, Snow Removal
- Pets Allowed: Yes
- Pets: No Pet Restrictions
Heating & Cooling
- Central air: Yes
- Cooling Type: Central A/C
- Cooling Fuel: Electric
- Heating Type: Forced Air
- Heating Fuel: Natural Gas
- Water Heater: Natural Gas
Utilities
- Sewer: Public Sewer
- Water: Public
Structural Information
- Architectural Style: Colonial
- Structure Type: Interior Row/Townhouse
- Construction: Brick, Brick Front, Combination
- Basement: Yes
- Basement Entrance: Yes
- Basement Desc.: Connecting Stairway, Fully Finished, Interior Access, Outside Entrance
- Foundation: Other
- Roof: Shingle
- Walls/Ceilings: High
- Stories Description: Main, Upper 1
- Square Feet: 2,877
- Sq. Ft. Source: Assessor
- Living Area: 2,877 Sq. Ft.
- Finished Above Grnd: 2,877 Sq. Ft.
- Year Built: 2011
- Year Built Source: Assessor
Lot Features
- Property View: Garden/Lawn, Trees/Woods
- Zoning: R200
- Lot Description: Backs - Open Common Area
Financial Considerations
- Price Per Sq. Ft.: $182.48
- Association Fee: $53
- Assoc Fee Freq.: Monthly
- Condo Fee: $136
- Condo Fee Freq: Monthly
- Assessment Year: 2026
- City/TownTax Freq: Annually
- County Tax: $5,756
- County Tax Freq: Annually
- Tax w/Assessment: $510,000
- Tax Amount: $6,224
- Tax Year: 2026
- Tax Total Finished Sq. Ft.: 2877
Disclosures and Reports
- Ownership: Condominium
- Condo: Yes
Listed by EXP Realty, LLC, Liliana Vallario and EXP Realty, LLC, Sophia Chedrauy