This is a carousel with tiles that activate property listing cards. Use the previous and next buttons to navigate.
1/1
$760,000
This is a carousel with tiles that activate property listing cards. Use the previous and next buttons to navigate.
1/1
Property Description
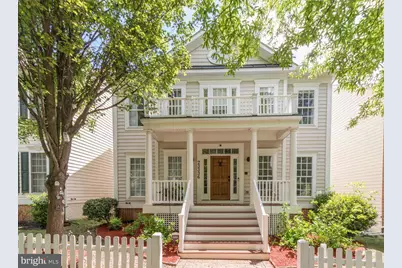
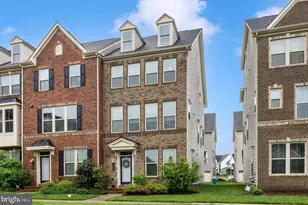
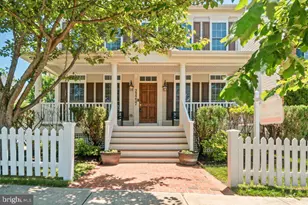
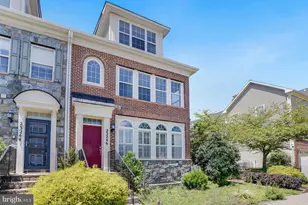
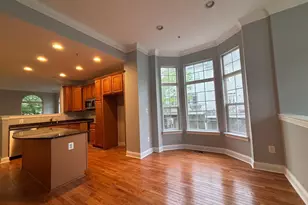
Nestled in the charming Clarksburg Village, this exquisite traditional home offers a perfect blend of elegance and comfort, ideal for those seeking a refined lifestyle. Built in 2005, this residence boasts a generous 2,638 square feet of meticulously maintained living space, showcasing a harmonious balance of luxury and warmth. Step inside to discover an inviting interior adorned with luxury vinyl plank flooring and plush carpeting that enhances the cozy ambiance. The heart of the home is the spacious family room on main level, seamlessly connected to the eat-in kitchen, making it perfect for both intimate gatherings and entertaining guests. The kitchen is a culinary delight, featuring high-end appliances including a built-in microwave, gas oven/range, and a sleek dishwasher, all designed to elevate your cooking experience. A pantry provides ample storage, ensuring that everything you need is at your fingertips. The dining area, enhanced by elegant chair railings and crown moldings, sets the stage for memorable meals. Half bath and laundry room also located on the main level. Going upstairs, first bedroom on right provides ample space and a walk-in closet. The second bedroom is a tad smaller bedroom than the others on this level, but still a great space. The third bedroom upstairs is spacious and a walk-in closet. Both 1st and 3rd bedrooms have windows that can be opened to access the front balcony. The primary suite is a true retreat, complete with a luxurious en-suite bath and a spacious walk-in closet, providing both privacy and relaxation. Four well-appointed bedrooms upstairs and 2 full bathrooms upstairs (Extra den room and full bathroom in basement too!) So much natural light filters into the home! Recessed lighting throughout adds a touch of sophistication as well. Downstairs basement also has a full bathroom and a spare room, great for a work-out room, spare office space, or play area. Basement walk-out to the backyard. Outside, the property features a 2-car detached garage with rear entry, providing both convenience and additional storage space. Alley entrance into garage. The community amenities include a refreshing pool, perfect for those warm summer days, fostering a sense of community and leisure. This home is not just a place to live; it's a lifestyle choice that embodies comfort, elegance, and a sense of belonging. Experience the perfect blend of luxury and warmth in this exceptional Clarksburg Village residence, where every detail has been thoughtfully curated to create a welcoming haven. Minutes to shopping and entertainment! Some photos have used AI for touch-ups only.
Full Property Details
Full Property Details for 23336 Rainbow Arch
General
- Sold For: $760,000
- HOA FEE: $97/month
- Taxes: $7,295 (2026)
- Status: Closed
- Type: Single Family
- Source: BrightMLSMidAtlantic
- MLS ID: MDMC2224216
- Added to Site: 71 day(s) ago
Interior
- Number of Rooms: 11
- Rooms/Areas: Living Room, Dining Room, Bedroom 2, Bedroom 3, Bedroom 4, Kitchen, Den, Bedroom 1, Laundry, Bathroom 1, Bathroom 2, Half Bath
- Interior Features: Breakfast Area, Carpet, Chair Railings, Crown Moldings, Dining Area, Family Room Off Kitchen, Kitchen - Eat-In, Pantry, Primary Bath(s), Recessed Lighting, Walk-in Closet(s)
- Fireplace: Yes
- Number of Fireplaces: 1
- Appliances: Built-In Microwave, Dishwasher, Disposal, Dryer, Dryer - Front Loading, Oven/Range - Gas, Washer, Washer - Front Loading
- Flooring: Luxury Vinyl Plank, Partially Carpeted
Rooms
Bathrooms
- Total Bathrooms: 4
- Full Bathrooms: 3
- Half Bathrooms: 1
- Upper Floor Baths: 2
- Upper - Full Baths: 2
- Main Floor Baths: 1
- Main - 1/2 Baths: 1
- Lower Floor Baths: 1
- Lower - Full Baths: 1
Bedrooms
- Total Bedrooms: 4
- Bedrooms Upper: 4
Other Rooms
- Laundry: Main Floor, Washer In Unit, Dryer In Unit
Additional Information
- Shared Pool: Yes
- Pool: Yes
Parking
- Garage: Yes
- Garage Spaces: 2
- Total Spaces: 2
- Parking Type: Detached Garage
- Garage Description: Garage - Rear Entry, Additional Storage Area
Location
- County: MONTGOMERY
- Subdivision: CLARKSBURG VILLAGE
- Driving Directions: GPS
School Information
- School District: Montgomery County Public Schools
Community
- Association: Yes
- Pets Allowed: Yes
- Pets: No Pet Restrictions
Heating & Cooling
- Central air: Yes
- Cooling Type: Central A/C
- Cooling Fuel: Electric
- Heating Type: Forced Air
- Heating Fuel: Natural Gas
- Water Heater: Natural Gas
Utilities
- Sewer: Public Septic
- Water: Public
- Utility Description: Natural Gas Available, Sewer Available, Water Available, Electric Available
Structural Information
- Architectural Style: Traditional
- Structure Type: Detached
- Construction: Vinyl Siding
- Basement: Yes
- Basement Desc.: Fully Finished, Walkout Level
- Foundation: Concrete Perimeter
- Roof: Architectural Shingle
- Windows: Double Hung
- Stories Description: Lower 1, Main, Upper 1
- Square Feet: 3,733
- Sq. Ft. Source: Estimated
- Living Area: 2,638 Sq. Ft.
- Finished Above Grnd: 2,138 Sq. Ft.
- Finished Below Grnd: 500 Sq. Ft.
- Year Built: 2005
- Year Built Source: Estimated
- Property Condition: Excellent
Unit Information
Unit 1
- Bathrooms-Lower: 1
Lot Features
- Lot Size (Acres): 0.14
- Lot Size (Sq. Ft.): 6,098
- Lot Size Source: Estimated
- Zoning: R200
- Fencing (Description): Fully
Financial Considerations
- Price Per Sq. Ft.: $362.49
- Association Fee: $97
- Assoc Fee Freq.: Monthly
- Other Fee: $688
- Other Fee Freq.: Annually
- Assessment Year: 2026
- County Tax: $6,760
- County Tax Freq: Annually
- Tax w/Assessment: $618,467
- Tax Amount: $7,295
- Tax Year: 2026
- Terms: Standard Sale
- Tax Total Finished Sq. Ft.: 2638
Disclosures and Reports
- Ownership: Fee Simple
- Lot Number: 53
Listed by Compass, Joanna Chacon Molina
Sold by Capital Gold Realty, Michael Boateng

Get Pre-Approved Today
Schools
Schools serving 23336 Rainbow Arch
School District:Montgomery County Public Schools, Gaithersburg, MD
| Name | Grades | Distance |
|---|---|---|
Wilson Wims Elementary School 12520 Blue Sky Drive, Clarksburg, MD 20871 | K-5 | 0.3 mi |
Hallie Wells Middle School 11701 Little Seneca Parkway, Clarksburg, MD 20871 | 6-8 | 1.5 mi |
Clarksburg High School 22500 Wims Road, Clarksburg, MD 20871 | 9-12 | 1.1 mi |
Disclaimer:
School attendance boundaries provided by ATTOM Data Solutions and are for reference only. Contact the school directly to verify enrollment eligibility.
Price & Sales History for 23336 Rainbow Arch
Date
Details
Price
Change
Source
6/05/2026
Sold
$760,000
-1.94%
MLS
5/04/2026
Listed
$775,000
—
MLS
Disclaimer: Historical sales information is derived from public records provided by the county offices. Information is not guaranteed and should be independently verified.
23336 Rainbow Arch, Clarksburg, MD 20871 (MLS# MDMC2224216) is a Single Family property that was sold at $760,000 on June 05, 2026. Want to learn more about 23336 Rainbow Arch? Do you have questions about finding other Single Family real estate for sale in Clarksburg? You can browse all Clarksburg real estate or contact a Coldwell Banker agent to request more information.