This is a carousel with tiles that activate property listing cards. Use the previous and next buttons to navigate.
1/1
$1,175,000
This is a carousel with tiles that activate property listing cards. Use the previous and next buttons to navigate.
1/1
Property Description
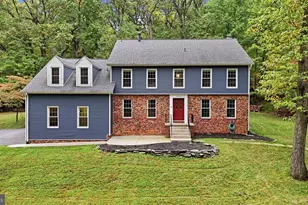
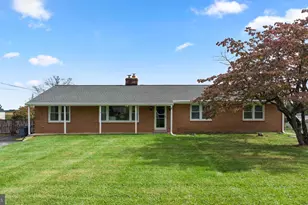
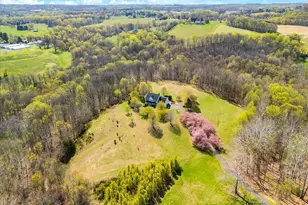
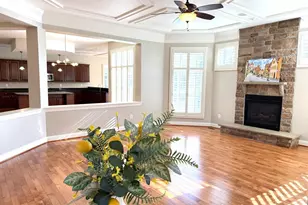
Nestled on a sprawling 5-acre lot, this exquisite raised ranch home offers a harmonious blend of luxury and comfort, perfect for those seeking an exclusive lifestyle. The property, built in 1977 and meticulously maintained, showcases a stunning brick exterior that exudes timeless elegance. Step inside to discover a thoughtfully designed interior that boasts 4,574 square feet of finished living space. The open floor plan seamlessly connects the kitchen and dining areas, creating an inviting atmosphere for gatherings. The country-style kitchen is a chef's dream, featuring upgraded countertops, a built-in range, and a spacious pantry. Enjoy cozy evenings in the family room, complete with a charming brick fireplace that adds warmth and character. This home offers five generously sized bedrooms, including an entry-level bedroom for added convenience. The luxurious bathrooms feature stall showers and modern fixtures, ensuring a spa-like experience at home. Recessed lighting and ceiling fans throughout enhance the ambiance, while walk-in closets provide ample storage. The fully finished basement, with walkout access, offers additional living space and laundry facilities, making it perfect for entertaining or relaxing. Step outside to your private oasis, where extensive hardscaping and exterior lighting create a picturesque setting. Unwind in the heated hot tub or host gatherings on the expansive deck, all while enjoying serene views of the surrounding pasture and mature trees. For equestrian enthusiasts, this property is a dream come true. With horse amenities that include an indoor arena, riding ring, stable, and direct access to horse trails, you can indulge your passion for riding right at home. The additional structures, including a barn and multiple garages, provide ample space for all your equestrian needs. Parking is a breeze with a two-car attached garage and a six-car detached garage, complemented by a paved driveway for easy access. This exceptional property offers a unique blend of luxury living and equestrian facilities, all set against a backdrop of natural beauty. Experience the tranquility of rural living while enjoying the high-end features and comforts that make this house a true home.
Full Property Details
Full Property Details for 26410 Haines Rd
General
- Sold For: $1,175,000
- Taxes: $11,187 (2024)
- Status: Closed
- Type: Single Family
- Source: BrightMLSMidAtlantic
- MLS ID: MDMC2206602
- Added to Site: 288 day(s) ago
Interior
- Interior Features: Bathroom - Stall Shower, Ceiling Fan(s), Combination Kitchen/Dining, Dining Area, Entry Level Bedroom, Family Room Off Kitchen, Floor Plan - Open, Kitchen - Country, Pantry, Recessed Lighting, Upgraded Countertops, Walk-in Closet(s)
- Fireplace: Yes
- Number of Fireplaces: 2
- Fireplace(s): Brick
- Appliances: Built-In Microwave, Built-In Range, Dishwasher, Disposal, Dryer - Electric, Exhaust Fan, Icemaker, Oven - Wall, Refrigerator
Rooms
Bathrooms
- Total Bathrooms: 3
- Full Bathrooms: 3
- Main Floor Baths: 2
- Main - Full Baths: 2
- Lower Floor Baths: 1
- Lower - Full Baths: 1
Bedrooms
- Total Bedrooms: 5
- Bedrooms Lower: 2
- Bedrooms Main & Up: 3
Other Rooms
- Laundry: Basement, Has Laundry, Lower Floor, Main Floor
Additional Information
- Spa: Yes
- Spa Description: Heated
- Security/Safety: Carbon Monoxide Detector(s)
Exterior
- Exterior Features: Extensive Hardscape, Flood Lights, Exterior Lighting, Hot Tub, Outbuilding(s)
- Porch/Patio/Deck: Deck(s)
Parking
- Garage: Yes
- Garage Spaces: 8
- Total Spaces: 14
- Parking Features: Asphalt Driveway, Paved Driveway
- Parking Type: Attached Garage, Detached Garage, Driveway
- Garage Description: Garage - Front Entry, Garage Door Opener, Oversized, Basement Garage
Location
- County: MONTGOMERY
- Driving Directions: Clarksburg rd north, left on lewisdale, right on Haines Rd
School Information
- School District: Montgomery County Public Schools
Community
- Pets Allowed: Yes
- Pets: No Pet Restrictions
Heating & Cooling
- Cooling Type: Other
- Cooling Fuel: Electric
- Heating Type: Baseboard - Hot Water
- Water Heater: Electric
Utilities
- Sewer: On Site Septic, Private Septic Tank
- Water: Well
- Utility Description: Electric Available, Under Ground
Structural Information
- Architectural Style: Raised Ranch/Rambler, Ranch/Rambler
- Structure Type: Detached
- Construction: Brick
- Basement: Yes
- Basement Desc.: Fully Finished, Full, Walkout Level, Windows
- Foundation: Slab, Passive Radon Mitigation
- Stories Description: Lower 1, Main
- Square Feet: 5,448
- Sq. Ft. Source: Assessor
- Living Area: 4,574 Sq. Ft.
- Finished Above Grnd: 2,724 Sq. Ft.
- Finished Below Grnd: 1,850 Sq. Ft.
- Year Built: 1977
- Year Built Source: Assessor
- Property Condition: Excellent, Very Good
Unit Information
Unit 1
- Bathrooms-Lower: 1
- Bedrooms-Lower: 2
Additional Structures
- Other Structures: 2nd Garage, Barn, Barn/Stable, Garage(s), Indoor Arena, Horse Stable, Riding Ring, Run-in Shed, Turn Out Shed
Lot Features
- Property View: Pasture
- Lot Size (Acres): 5
- Lot Size (Sq. Ft.): 217,800
- Lot Size Source: Assessor
- Zoning: AR
- Lot Description: Backs to Trees, Rural
- Fencing (Description): Board, Fully
Horse Property
- Horse Property: Yes
- Horse Facility Desc.: Arena, Horse Trails, Horses Allowed, Paddock, Riding Ring, Stable(s)
Financial Considerations
- Price Per Sq. Ft.: $459.07
- Assessment Year: 2025
- City/TownTax Freq: Annually
- County Tax: $10,407
- County Tax Freq: Annually
- Tax w/Assessment: $975,867
- Tax Amount: $11,187
- Tax Year: 2024
- Terms: Standard Sale
- Tax Total Finished Sq. Ft.: 4574
Disclosures and Reports
- Ownership: Fee Simple
- Inclusions: Hot tub-sold as-is
Listed by RE/MAX Realty Centre, Inc., Keri A Morton
Sold by RE/MAX Plus, Ashley Ann Moersen

Get Pre-Approved Today
Schools
Schools serving 26410 Haines Rd
School District:Montgomery County Public Schools, Gaithersburg, MD
| Name | Grades | Distance |
|---|---|---|
Little Bennett Elementary School 23930 Burdette Forest Road, Clarksburg, MD 20871 | K-5 | 3.1 mi |
Rocky Hill Middle School 22401 Brick Haven Way, Clarksburg, MD 20871 | 6-8 | 4.9 mi |
Clarksburg High School 22500 Wims Road, Clarksburg, MD 20871 | 9-12 | 4.6 mi |
Disclaimer:
School attendance boundaries provided by ATTOM Data Solutions and are for reference only. Contact the school directly to verify enrollment eligibility.
Price & Sales History for 26410 Haines Rd
Date
Details
Price
Change
Source
7/21/2026
Sold
$1,175,000
-6.04%
MLS
5/14/2026
Price Reduced
$1,250,500
-3.55%
MLS
4/12/2026
Price Reduced
$1,296,500
-7.39%
MLS
3/12/2026
Price Reduced
$1,399,900
-5.38%
MLS
1/05/2026
Price Reduced
$1,479,500
-1.37%
MLS
11/21/2025
Listed
$1,500,000
—
MLS
Disclaimer: Historical sales information is derived from public records provided by the county offices. Information is not guaranteed and should be independently verified.
26410 Haines Road, Clarksburg, MD 20871 (MLS# MDMC2206602) is a Single Family property that was sold at $1,175,000 on July 21, 2026. Want to learn more about 26410 Haines Road? Do you have questions about finding other Single Family real estate for sale in Clarksburg? You can browse all Clarksburg real estate or contact a Coldwell Banker agent to request more information.