This is a carousel with tiles that activate property listing cards. Use the previous and next buttons to navigate.
1/1
$930,000
This is a carousel with tiles that activate property listing cards. Use the previous and next buttons to navigate.
1/1
Property Description
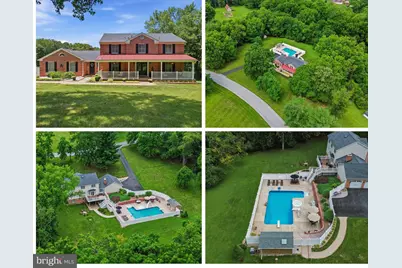
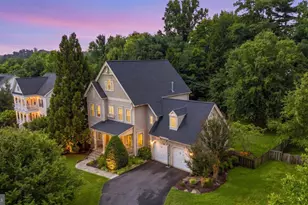
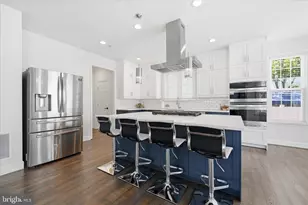
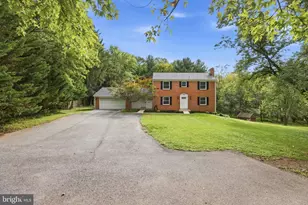
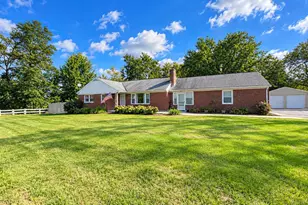
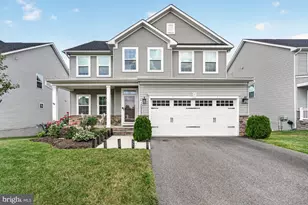
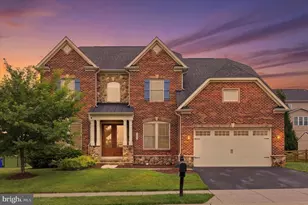
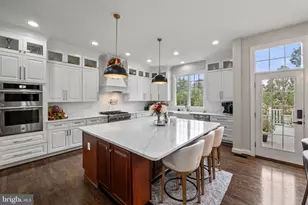
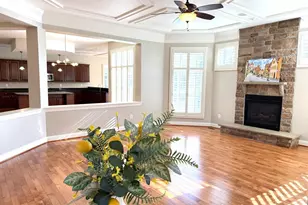
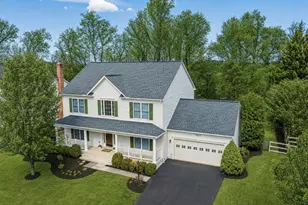
Welcome to this beautiful brick-front Colonial, perfectly situated on 3.12 picturesque acres in sought-after Southern Frederick County within the highly acclaimed Urbana School District (New Green Valley Elementary, Windsor Knolls Middle, and Urbana High School). Nestled in the established community of Green Valley Estates, this exceptional property offers the perfect blend of privacy, tranquility, and convenience-just minutes from Routes 355, I-270, and I-70 for an easy commute. Designed for both everyday living and entertaining, the backyard is truly a private retreat. Enjoy endless summer days in the impressive 40' x 20' heated pool featuring an attached spa, waterslide, and pool house complete with cabinetry, towel cubbies, a refrigerator (conveys), and space for an additional beverage cooler. Whether hosting family and friends or simply unwinding, this outdoor oasis is sure to impress. A welcoming covered front porch and double-door entry lead into a dramatic two-story foyer, setting the tone for the warm and inviting interior. The open floor plan centers around a custom-designed island kitchen featuring granite countertops, stainless steel appliances, a brand-new refrigerator and range, an additional wall oven for holiday entertaining, abundant cabinetry, and a spacious dining area with sliding doors opening to the rear deck overlooking the private pool and backyard. The large dining room flows seamlessly into a charming sitting room with custom built-ins and connects to the kitchen and family room, where a wood-burning fireplace creates the perfect gathering space. Completing the main level are a private office with built-in shelving, a powder room, a laundry/mud room, and access to the oversized two-car garage and driveway with tons of parking. Upstairs, you'll find brand-new carpeting throughout, a spacious primary suite with a beautifully updated bath featuring a double vanity, ceramic tile shower, soaking tub, and large walk-in closet, along with three additional generously sized bedrooms and an updated hall bath. The finished walk-out lower level offers exceptional flexibility with an additional bedroom, full ceramic bath, recreation room (including a 85" television that conveys), ample storage, and direct access to the backyard, pool area, and fire pit. Lovingly maintained and thoughtfully updated, this remarkable home is truly move-in ready. From its inviting interior to its resort-style outdoor amenities, every detail has been designed for comfortable living and memorable entertaining. Now it's ready for its next owners to enjoy everything this wonderful property has to offer.
Full Property Details
Full Property Details for 2806 Pheasant Ln
General
- Sold For: $930,000
- Taxes: $7,622 (2025)
- Status: Closed
- Type: Single Family
- Source: BrightMLSMidAtlantic
- MLS ID: MDFR2084772
- Added to Site: 46 day(s) ago
Interior
- Rooms/Areas: Dining Room, Primary Bedroom, Sitting Room, Bedroom 2, Bedroom 3, Bedroom 4, Bedroom 5, Kitchen, Family Room, Foyer, Laundry, Recreation Room, Storage Room, Bathroom 2, Bathroom 3, Primary Bathroom, Half Bath
- Interior Features: Bathroom - Soaking Tub, Bathroom - Stall Shower, Bathroom - Walk-In Shower, Breakfast Area, Carpet, Ceiling Fan(s), Chair Railings, Crown Moldings, Family Room Off Kitchen, Floor Plan - Traditional, Kitchen - Island, Primary Bath(s), Recessed Lighting, Upgraded Countertops, Walk-in Closet(s), Water Treat System, Wood Floors, Window Treatments
- Fireplace: Yes
- Number of Fireplaces: 1
- Fireplace(s): Brick, Fireplace - Glass Doors, Wood
- Appliances: Built-In Microwave, Built-In Range, Dishwasher, Dryer - Electric, Extra Refrigerator/Freezer, Refrigerator, Stainless Steel Appliances, Washer, Water Heater, Oven - Wall
- Flooring: Hardwood, Carpet, Ceramic Tile, Luxury Vinyl Plank
Rooms
Bathrooms
- Total Bathrooms: 4
- Full Bathrooms: 3
- Half Bathrooms: 1
- Upper Floor Baths: 2
- Upper - Full Baths: 2
- Main Floor Baths: 1
- Main - 1/2 Baths: 1
- Lower Floor Baths: 1
- Lower - Full Baths: 1
Bedrooms
- Total Bedrooms: 5
- Bedrooms Upper: 4
- Bedrooms Lower: 1
Other Rooms
- Laundry: Main Floor
Additional Information
- Pool: Yes
- Private Pool: Yes
- Pool Description: Heated, In Ground, Pool/Spa Combo, Vinyl
Exterior
- Exterior Features: Stone Retaining Walls
- Porch/Patio/Deck: Deck(s), Porch(es)
Parking
- Garage: Yes
- Garage Spaces: 2
- Total Spaces: 2
- Parking Features: Asphalt Driveway
- Parking Type: Attached Garage
- Garage Description: Garage - Side Entry, Garage Door Opener, Inside Access, Oversized
Location
- County: FREDERICK
- Subdivision: GREEN VALLEY ESTATES
- Driving Directions: From Route 75, Turn on Prices Distillery Rd, to Left on Pheasant Lane, to the 3rd house on the left.
School Information
- School District: Frederick County Public Schools
- Elementary School: Green Valley
- Middle School: Windsor Knolls
- High School: Urbana
Heating & Cooling
- Central air: Yes
- Cooling Type: Central A/C, Ceiling Fan(s)
- Cooling Fuel: Electric
- Heating Type: Heat Pump(s)
- Heating Fuel: Electric
- Water Heater: Electric
Utilities
- Sewer: Private Septic Tank
- Water: Well
Structural Information
- Architectural Style: Colonial
- Structure Type: Detached
- Construction: Brick, Vinyl Siding
- Basement: Yes
- Basement Desc.: Walkout Level, Windows, Partially Finished, Improved, Heated
- Foundation: Block
- Roof: Architectural Shingle
- Stories Description: Lower 1, Main, Upper 1
- Square Feet: 4,120
- Sq. Ft. Source: Estimated
- Living Area: 3,506 Sq. Ft.
- Finished Above Grnd: 2,706 Sq. Ft.
- Finished Below Grnd: 800 Sq. Ft.
- Year Built: 1986
- Year Built Source: Assessor
- Property Condition: Excellent
Unit Information
Unit 1
- Bathrooms-Lower: 1
- Bedrooms-Lower: 1
Additional Structures
- Other Structures: Shed
Lot Features
- Lot Size (Acres): 3.12
- Lot Size (Sq. Ft.): 135,907
- Lot Size Source: Assessor
- Zoning: R1
- Lot Description: Backs to Trees, No Thru Street
Financial Considerations
- Price Per Sq. Ft.: $341.83
- Assessment Year: 2026
- County Tax: $8,063
- County Tax Freq: Annually
- Tax w/Assessment: $672,500
- Tax Amount: $7,622
- Tax Year: 2025
- Terms: Standard Sale
- Tax Total Finished Sq. Ft.: 2706
Disclosures and Reports
- Ownership: Fee Simple
- Inclusions: Robotic Pool Cleaner & Various Pool Equipment, Propane Tank (Owned), Custom Plantation Shutters
- Section: 1
- Lot Number: 5
Listed by RE/MAX Realty Plus, Maureen M Nichols and RE/MAX Realty Plus, Kelly A Malagari
Sold by Charis Realty Group, April C. West

Get Pre-Approved Today
Schools
Schools serving 2806 Pheasant Ln
School District:Frederick County Public Schools, Fort Detrick, MD
| Name | Grades | Distance |
|---|---|---|
Green Valley Elementary School, Monrovia, MD 11501 Fingerboard Road, Monrovia, MD 21770 | K-5 | 2.7 mi |
Windsor Knolls Middle School 11150 Windsor Road, Ijamsville, MD 21754 | 6-8 | 1.2 mi |
Urbana High School 3471 Campus Drive, Ijamsville, MD 21754 | 9-12 | 2.6 mi |
Disclaimer:
School attendance boundaries provided by ATTOM Data Solutions and are for reference only. Contact the school directly to verify enrollment eligibility.
Price & Sales History for 2806 Pheasant Ln
Date
Details
Price
Change
Source
8/10/2026
Sold
$930,000
0.54%
MLS
7/09/2026
Listed
$925,000
—
MLS
Disclaimer: Historical sales information is derived from public records provided by the county offices. Information is not guaranteed and should be independently verified.
2806 Pheasant Lane, Clarksburg, MD 20871 (MLS# MDFR2084772) is a Single Family property that was sold at $930,000 on August 10, 2026. Want to learn more about 2806 Pheasant Lane? Do you have questions about finding other Single Family real estate for sale in Clarksburg? You can browse all Clarksburg real estate or contact a Coldwell Banker agent to request more information.