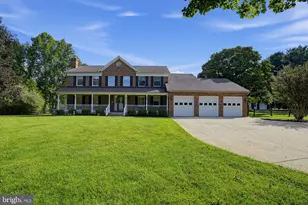
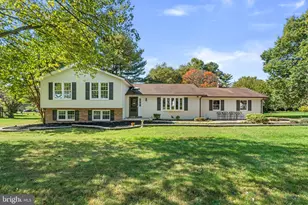
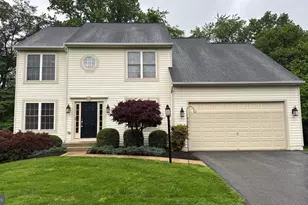
Full Property Details for 12559 Vincents Wy
General
- Rent: $5,700
- HOA FEE: $73/month
- Status: Closed
- Type: Single Family
- Source: BrightMLSMidAtlantic
- MLS ID: MDHW2072616
- Added to Site: 73 day(s) ago
Rental Information
- Max. Lease (Mths): 60
- Min. Lease (Mths): 24
Interior
- Interior Features: Bathroom - Walk-In Shower, Bathroom - Tub Shower, Bathroom - Stall Shower, Breakfast Area, Butlers Pantry, Carpet, Ceiling Fan(s), Crown Moldings, Family Room Off Kitchen, Kitchen - Island, Pantry, Primary Bath(s), Sprinkler System, Upgraded Countertops, Walk-in Closet(s), Window Treatments, Wood Floors
- Appliances: Built-In Microwave, Built-In Range, Cooktop, Dishwasher, Disposal, Dryer - Electric, Dryer - Front Loading, Energy Efficient Appliances, ENERGY STAR Clothes Washer, ENERGY STAR Dishwasher, ENERGY STAR Refrigerator, Range Hood, Washer - Front Loading, Water Heater - High-Efficiency
- Flooring: Carpet, Hardwood
Rooms
- Total Bathrooms: 5
- Full Bathrooms: 4
- Half Bathrooms: 1
- Upper Floor Baths: 3
- Upper - Full Baths: 3
- Main Floor Baths: 1
- Main - 1/2 Baths: 1
- Lower Floor Baths: 1
- Lower - Full Baths: 1
- Total Bedrooms: 5
- Bedrooms Upper: 4
- Bedrooms Lower: 1
Parking
- Garage: Yes
- Garage Spaces: 2
- Total Spaces: 2
- Parking Type: Attached Garage, Driveway
- Garage Description: Built In, Garage - Front Entry, Garage Door Opener, Inside Access
Location
- Municipality: Clarksville
- County: HOWARD
- Subdivision: ENCLAVE AT RIVER HILL
- Driving Directions: I95 to 32W to Clarksville Pike to Guilford to Vincents Way
School Information
- School District: Howard County Public Schools
- Elementary School: Pointers Run
- Middle School: Clarksville
- High School: River Hill
Community
- Association: Yes
- Assoc. Name: ENCLAVE AT RIVER HILL
Heating & Cooling
- Central air: Yes
- Cooling Type: Central A/C, Ceiling Fan(s), Energy Star Cooling System, Fresh Air Recovery System
- Cooling Fuel: Natural Gas
- Heating Type: Energy Star Heating System, Programmable Thermostat
- Heating Fuel: Natural Gas
- Water Heater: Natural Gas, 60+ Gallon Tank
Utilities
- Sewer: Public Septic, Public Sewer
- Water: Public
- Utility Description: Under Ground, Natural Gas Available, Electric Available
Structural Information
- Architectural Style: Colonial, Traditional
- Structure Type: Detached
- Builder: Beazer
- Construction: Combination, Stone, Vinyl Siding
- Basement: Yes
- Basement Desc.: Daylight, Full, Fully Finished, Space For Rooms
- Foundation: Permanent
- Roof: Architectural Shingle
- Walls/Ceilings: 9'+ Ceilings, Dry Wall, Tray Ceilings
- Stories Description: Lower 1, Main, Upper 1
- Square Feet: 4,493
- Sq. Ft. Source: Assessor
- Living Area: 4,493 Sq. Ft.
- Finished Above Grnd: 3,328 Sq. Ft.
- Finished Below Grnd: 1,165 Sq. Ft.
- Year Built: 2019
- Year Built Source: Estimated
- Property Condition: Excellent
Unit Information
- Bathrooms-Lower: 1
- Bedrooms-Lower: 1
Lot Features
- Lot Size (Sq. Ft.): 6,496
- Lot Size Source: Estimated
- Zoning: RED
Financial Considerations
- Price Per Sq. Ft.: $1.77
- Association Fee: $73
- Assoc Fee Freq.: Monthly
- Security Deposit: $5,900
- Tax w/Assessment: $1,096,900
- Tax Total Finished Sq. Ft.: 4493
Disclosures and Reports
Listed by Samson Properties, Maureen Bryant
Sold by Unrepresented, Unrepresented