This is a carousel with tiles that activate property listing cards. Use the previous and next buttons to navigate.
1/1
$1,185,000
This is a carousel with tiles that activate property listing cards. Use the previous and next buttons to navigate.
1/1
Property Description
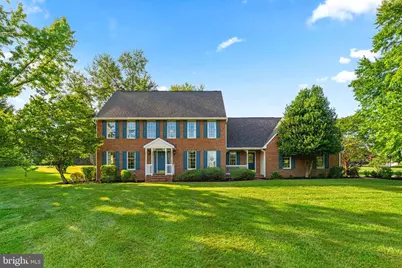
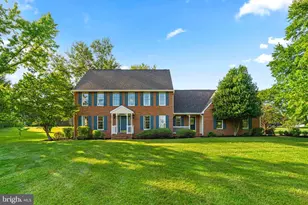
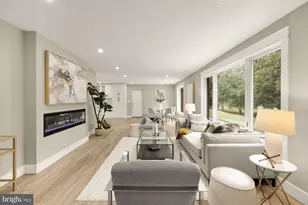
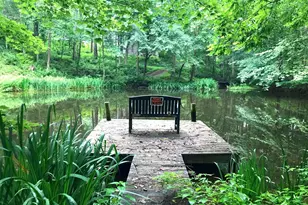
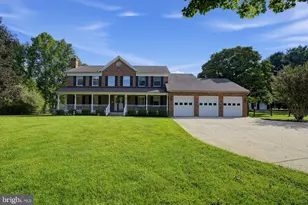
Welcome to this stately brick home, beautifully maintained and thoughtfully updated, offering 5 bedrooms, a 3-CAR GARAGE and situated on 3.37 private acres with no HOA. Blending timeless character with modern conveniences and exceptional outdoor living spaces, this property truly stands apart. Step outside to enjoy the expansive deck overlooking the SPARKLING POOL and CABANA- the perfect setting for relaxing or entertaining. A stocked goldfish pond creates a peaceful backdrop for summer evenings, while the gazebo provides a practical covered space for gatherings and outdoor enjoyment. Inside, you'll be welcomed by handsome hardwood floors and a stunning oak staircase accented with elegant trim details. A formal dining and living room offer elegant spaces while the family room features a raised-hearth brick fireplace, creating a warm and inviting focal point. The kitchen is well-appointed with granite countertops (2015), ceramic tile backsplash, dishwasher (2020), microwave, gas cooktop with downdraft (2015), and newer double ovens and refrigerator (2025). A MAIN-LEVEL BEDROOM with a separate exterior entrance offers ideal accommodations for guests, extended family, or flexible living arrangements. Upstairs, the spacious primary suite includes direct access to an adjoining bedroom - perfect for a nursery, home office, or sitting room. And there's more - a HARDWOOD STAIRCASE LEADING TO THE ATTIC presents an exciting opportunity to create additional living space, such as a bedroom, bonus room, or private retreat. Two additional bedrooms and a hall bath complete the upper level. The lower level, refreshed in 2024 with new paint and carpet, provides versatile space for recreation, hobbies, or family fun. Two large storage areas offer abundant storage, and the WORKSHOP PROVIDES DIRECT ACCESS TO THE GARAGE for added convenience. Assigned schools for the 2026-2027 school year include Dayton Oaks Elementary, Folly Quarter Middle, and River Hill High School. Major updates include a HOUSE AND CABANA ROOF REPLACED IN 2021, ELECTRIC WATER HEATER IN 2019, and WELL TANK IN 2021. Heat Pump - whole unit May, 2014 Garage Doors August, 2013 Hardwoods Family Room, 2019 Gazebo Roof, 2017 Pond renovated 2023 Pool pavers redone 2026 Toilets replaced 2024
Full Property Details
Full Property Details for 5403 Talon Ct
General
- Sold For: $1,185,000
- Taxes: $11,139 (2025)
- Status: Closed
- Type: Single Family
- Source: BrightMLSMidAtlantic
- MLS ID: MDHW2068994
- Added to Site: 90 day(s) ago
Interior
- Rooms/Areas: Recreation Room, Attic
- Fireplace: Yes
- Number of Fireplaces: 1
- Fireplace(s): Wood
- Flooring: Hardwood, Ceramic Tile, Carpet
Rooms
Bathrooms
- Total Bathrooms: 3
- Full Bathrooms: 3
- Upper Floor Baths: 2
- Upper - Full Baths: 2
- Main Floor Baths: 1
- Main - Full Baths: 1
Bedrooms
- Total Bedrooms: 5
- Bedrooms Upper: 4
- Bedrooms Main & Up: 1
Other Rooms
- Laundry: Main Floor
Additional Information
- Pool: Yes
- Private Pool: Yes
- Pool Description: In Ground, Fenced
Parking
- Garage: Yes
- Garage Spaces: 3
- Total Spaces: 3
- Parking Type: Attached Garage, Driveway
- Garage Description: Garage Door Opener, Garage - Side Entry
Location
- County: HOWARD
- Driving Directions: Use GPS
School Information
- School District: Howard County Public Schools
- High School: River Hill
Heating & Cooling
- Central air: Yes
- Cooling Type: Central A/C
- Cooling Fuel: Electric
- Heating Type: Heat Pump(s)
- Heating Fuel: Electric
- Water Heater: Electric
Utilities
- Sewer: Private Septic Tank
- Water: Well
Structural Information
- Architectural Style: Colonial
- Structure Type: Detached
- Construction: Brick Front, Vinyl Siding
- Basement: Yes
- Basement Desc.: Fully Finished, Garage Access, Workshop
- Foundation: Block
- Roof: Architectural Shingle
- Walls/Ceilings: Dry Wall
- Stories Description: Main, Upper 1
- Square Feet: 4,248
- Sq. Ft. Source: Assessor
- Living Area: 3,336 Sq. Ft.
- Finished Above Grnd: 2,736 Sq. Ft.
- Finished Below Grnd: 600 Sq. Ft.
- Year Built: 1990
- Year Built Source: Assessor
- Property Condition: Excellent
Lot Features
- Lot Size (Acres): 3.37
- Lot Size (Sq. Ft.): 146,797
- Lot Size Source: Assessor
- Zoning: RRDEO
Financial Considerations
- Price Per Sq. Ft.: $433.11
- Assessment Year: 2026
- County Tax: $8,904
- County Tax Freq: Annually
- Tax w/Assessment: $848,933
- Tax Amount: $11,139
- Tax Year: 2025
- Terms: Standard Sale
- Tax Total Finished Sq. Ft.: 3336
Disclosures and Reports
- Ownership: Fee Simple
- Lot Number: 9
Listed by Keller Williams Realty Centre, Deborah L Weymouth
Sold by EXP Realty, LLC, Megan Thrasher

Get Pre-Approved Today
Schools
Schools serving 5403 Talon Ct
School District:Howard County Public Schools
| Name | Grades | Distance |
|---|---|---|
Dayton Oaks Elementary School 4691 Ten Oaks Road, Dayton, MD 21036 | PK-5 | 1.5 mi |
Folly Quarter Middle School 13500 Triadelphia Road, Ellicott City, MD 21042 | 6-8 | 3.1 mi |
River Hill High School 12101 Clarksville Pike, Clarksville, MD 21029 | 9-12 | 2.4 mi |
Disclaimer:
School attendance boundaries provided by ATTOM Data Solutions and are for reference only. Contact the school directly to verify enrollment eligibility.
Price & Sales History for 5403 Talon Ct
Date
Details
Price
Change
Source
7/21/2026
Sold
$1,185,000
—
MLS
6/15/2026
Price Reduced
$1,185,000
-5.2%
MLS
6/05/2026
Listed
$1,250,000
—
MLS
Disclaimer: Historical sales information is derived from public records provided by the county offices. Information is not guaranteed and should be independently verified.
5403 Talon Court, Clarksville, MD 21029 (MLS# MDHW2068994) is a Single Family property that was sold at $1,185,000 on July 21, 2026. Want to learn more about 5403 Talon Court? Do you have questions about finding other Single Family real estate for sale in Clarksville? You can browse all Clarksville real estate or contact a Coldwell Banker agent to request more information.