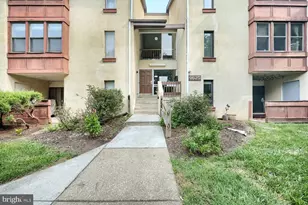
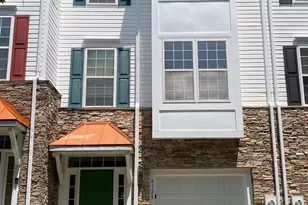
Full Property Details for 6005 Helmsman Way #A4-49
General
- Rent: $3,700
- Status: Closed
- Type: Townhouse
- Source: BrightMLSMidAtlantic
- MLS ID: MDHW2069666
- Added to Site: 99 day(s) ago
Rental Information
- Max. Lease (Mths): 36
- Min. Lease (Mths): 12
Interior
- Rooms/Areas: Primary Bedroom, Bedroom 2, Bedroom 3
- Interior Features: Attic, Breakfast Area, Carpet, Ceiling Fan(s), Chair Railings, Combination Dining/Living, Combination Kitchen/Living, Crown Moldings, Dining Area, Family Room Off Kitchen, Floor Plan - Open, Kitchen - Eat-In, Kitchen - Gourmet, Kitchen - Table Space, Recessed Lighting, Bathroom - Soaking Tub, Bathroom - Stall Shower, Walk-in Closet(s), Wood Floors
- Appliances: Built-In Microwave, Dishwasher, Disposal, Dryer, Dryer - Front Loading, Exhaust Fan, Freezer, Icemaker, Microwave, Oven - Self Cleaning, Oven/Range - Gas, Refrigerator, Stainless Steel Appliances, Six Burner Stove, Washer, Water Dispenser
- Flooring: Carpet, Ceramic Tile, Hardwood
Rooms
- Total Bathrooms: 4
- Full Bathrooms: 3
- Half Bathrooms: 1
- Upper Floor Baths: 2
- Upper - Full Baths: 2
- Main Floor Baths: 1
- Main - 1/2 Baths: 1
- Lower Floor Baths: 1
- Lower - Full Baths: 1
- Total Bedrooms: 3
- Bedrooms Upper: 3
- Laundry: Dryer In Unit, Has Laundry, Washer In Unit, Upper Floor
Additional Information
- Shared Amenities: Common Grounds, Community Center, Jog/Walk Path
Exterior
- Exterior Features: Exterior Lighting, Sidewalks, Street Lights
- Porch/Patio/Deck: Brick
Parking
- Garage: Yes
- Garage Spaces: 1
- Assigned Spaces: 1
- Total Spaces: 1
- Parking Features: Assigned
- Parking Type: Other, Attached Garage
- Garage Description: Covered Parking, Garage - Rear Entry, Garage Door Opener, Inside Access, Oversized
Location
- County: HOWARD
- Subdivision: FIELDSTONE AT RIVER HILL
- Building Name: FIELDSTONE
- Driving Directions: Rt 108 to Great Star to Gatekeeper Ln. Turn right onto Distant Bugles Ct. Destination will be on LEFT.
School Information
- School District: Howard County Public School System
- Elementary School: Clarksville
- Middle School: Clarksville
- High School: River Hill
Community
- Assoc. Fees Include: Ext Bldg Maint, Lawn Maintenance
- Pets Allowed: Yes
- Pets: Case by Case Basis
Heating & Cooling
- Central air: Yes
- Cooling Type: Central A/C
- Cooling Fuel: Electric
- Heating Type: Forced Air
- Heating Fuel: Natural Gas
- Water Heater: Natural Gas
Utilities
- Sewer: Public Sewer
- Water: Public
Structural Information
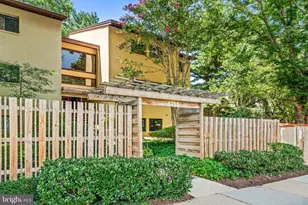
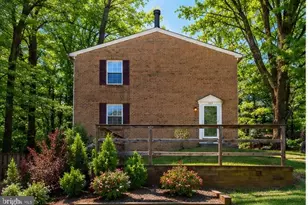
- Architectural Style: Colonial
- Structure Type: Interior Row/Townhouse
- Construction: Brick
- Basement: Yes
- Basement Desc.: Connecting Stairway, Fully Finished, Improved, Interior Access
- Foundation: Permanent
- Walls/Ceilings: Tray Ceilings
- Stories Description: Lower 1, Main, Upper 1
- Square Feet: 2,884
- Sq. Ft. Source: Assessor
- Living Area: 2,472 Sq. Ft.
- Finished Above Grnd: 1,972 Sq. Ft.
- Finished Below Grnd: 500 Sq. Ft.
- Year Built: 2003
- Year Built Source: Assessor
- Property Condition: Excellent
Unit Information
Lot Features
- Lot Size Source: Estimated
- Zoning: R2
- Lot Description: Adjoins - Open Space, Landscaping
Financial Considerations
- Price Per Sq. Ft.: $1.77
- Application Fee: $25
- Security Deposit: $3,500
Disclosures and Reports
Listed by The Blackstone Real Estate LLC, Roma Elhabashy
Sold by Non Subscribing Office, NON MEMBER