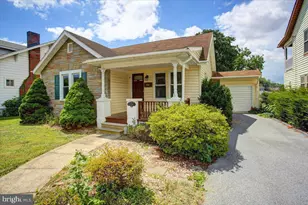
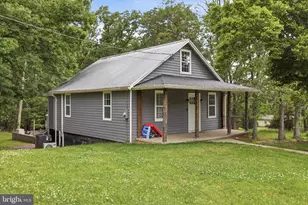
Full Property Details for 12421 Nesbitt Ave
General
- Sold For: $305,000
- Taxes: $1,709 (2025)
- Status: Closed
- Type: Single Family
- Source: BrightMLSMidAtlantic
- MLS ID: MDWA2036904
- Added to Site: 138 day(s) ago
Interior
- Interior Features: Entry Level Bedroom, Floor Plan - Traditional, Formal/Separate Dining Room, Kitchen - Table Space, Upgraded Countertops, Wood Floors
- Fireplace: Yes
- Number of Fireplaces: 1
- Fireplace(s): Wood
- Appliances: Built-In Microwave, Dryer - Electric, Exhaust Fan, Oven/Range - Electric, Refrigerator, Washer, Water Heater
- Flooring: Hardwood, Luxury Vinyl Plank, Vinyl
Rooms
- Total Bathrooms: 2
- Full Bathrooms: 1
- Half Bathrooms: 1
- Main Floor Baths: 1
- Main - Full Baths: 1
- Lower Floor Baths: 1
- Lower - 1/2 Baths: 1
- Total Bedrooms: 2
- Bedrooms Main & Up: 2
Parking
- Garage: Yes
- Garage Spaces: 1
- Total Spaces: 1
- Parking Features: Asphalt Driveway, Heated, Paved Driveway
- Parking Type: Attached Garage, Driveway
- Garage Description: Basement Garage, Garage - Rear Entry, Garage Door Opener, Inside Access
Location
- County: WASHINGTON
- Driving Directions: Rt 40 West to left on Nesbitt Ave. across from Clear Spring Schools . House on left
School Information
- School District: Washington County Public Schools
- Elementary School: Clear Spring
- Middle School: Clear Spring
- High School: Clear Spring
Heating & Cooling
- Central air: Yes
- Cooling Type: Central A/C
- Cooling Fuel: Electric
- Heating Type: Baseboard - Hot Water
- Heating Fuel: Oil
- Water Heater: Electric
Utilities
- Sewer: Public Sewer
- Water: Public
Structural Information
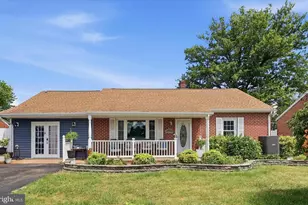
- Architectural Style: Ranch/Rambler
- Structure Type: Detached
- Construction: Brick
- Basement: Yes
- Basement Entrance: Yes
- Basement Desc.: Full, Garage Access, Interior Access, Outside Entrance, Rear Entrance, Workshop, Heated
- Foundation: Block
- Roof: Architectural Shingle
- Walls/Ceilings: Plaster Walls
- Windows: Replacement
- Doors: Storm, Insulated
- Stories Description: Lower 1, Main
- Square Feet: 2,822
- Sq. Ft. Source: Estimated
- Living Area: 2,258 Sq. Ft.
- Finished Above Grnd: 1,694 Sq. Ft.
- Finished Below Grnd: 564 Sq. Ft.
- Year Built: 1955
- Year Built Source: Assessor
- Property Condition: Very Good
Unit Information
Additional Structures
Lot Features
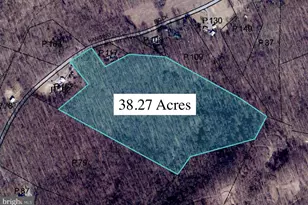
- Lot Size (Acres): 0.35
- Lot Size (Sq. Ft.): 15,375
- Lot Size Source: Assessor
- Zoning: RR
Financial Considerations
- Price Per Sq. Ft.: $194.75
- Assessment Year: 2026
- County Tax: $1,709
- County Tax Freq: Annually
- Tax w/Assessment: $176,500
- Tax Amount: $1,709
- Tax Year: 2025
- Terms: Standard Sale
- Tax Total Finished Sq. Ft.: 1694
Disclosures and Reports
- Ownership: Fee Simple
- Inclusions: stove, refrigerator, microwave, garbage disposal, washer and dryer
Listed by Real Estate Innovations, Linda E Wigfield
Sold by Unrepresented, Unrepresented