This is a carousel with tiles that activate property listing cards. Use the previous and next buttons to navigate.
1/27
$3,500 Coming Soon
This is a carousel with tiles that activate property listing cards. Use the previous and next buttons to navigate.
1/27
Property Description
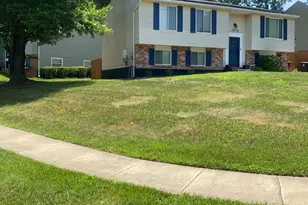
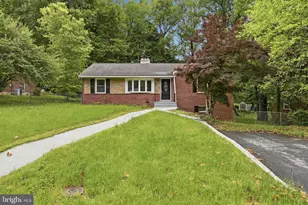
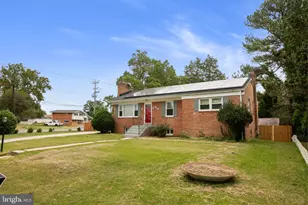
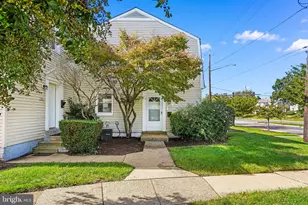
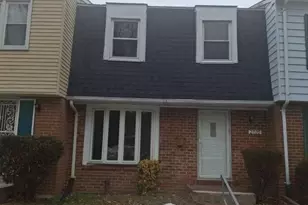
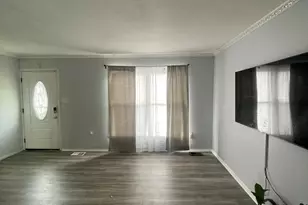
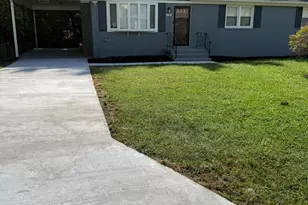
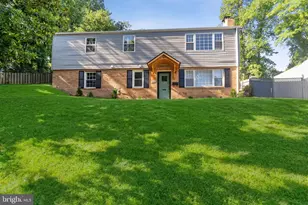
Discover Space, Comfort & Serenity in Connemara Hills! Welcome home to this beautifully maintained 5-bedroom, 2-bath split foyer located in the sought-after Connemara Hills community. Situated on a generous quarter-acre lot, this home offers the perfect balance of indoor comfort and peaceful outdoor living. Step inside to find a bright and inviting layout featuring stainless steel appliances, spacious living areas, and plenty of room for family, guests, or a home office. Just off the kitchen, you'll find a large deck overlooking a fully fenced backyard, where a tranquil, serene setting creates the perfect backdrop for morning coffee, weekend barbecues, or simply unwinding after a long day. Whether you're entertaining or enjoying a quiet evening outdoors, this backyard is designed to be your own private retreat. Conveniently located near shopping, dining, parks, schools, and major commuter routes, this home offers the space you need with the location you want. ✨ Well maintained. A home you'll love coming home to. 📞 Schedule your private tour today!
Full Property Details
Full Property Details for 10500 McGuire Way
General
- Rent: $3,500
- Status: Coming Soon
- Type: Single Family
- Source: BrightMLSMidAtlantic
- MLS ID: MDPG2209518
- Updated: 7/6/2026
- Added to Site: 4 day(s) ago
- Expected Market Date: 8/19/2026
Rental Information
- Max. Lease (Mths): 12
- Min. Lease (Mths): 12
- Rent Includes: Taxes
Interior
- Interior Features: Dining Area
- Appliances: Dishwasher, Dryer - Electric, Microwave, Oven - Single, Refrigerator, Washer, Water Heater
Rooms
Bathrooms
- Total Bathrooms: 2
- Full Bathrooms: 2
- Main Floor Baths: 1
- Main - Full Baths: 1
- Lower Floor Baths: 1
- Lower - Full Baths: 1
Bedrooms
- Total Bedrooms: 5
- Bedrooms Lower: 2
- Bedrooms Main & Up: 3
Exterior
- Porch/Patio/Deck: Deck(s)
Parking
- Parking Type: Driveway
Location
- County: PRINCE GEORGES
- Subdivision: CLINTON WOODS
- Driving Directions: Take MD-5 S (Branch Ave) toward US-301., (R) onto Surratts Rd, (L) Brandywine Rd, (L) Killarney St, (R) McGuire Way. Go for 397 ft.
School Information
- School District: Prince George's County Public Schools
Community
- Pets Allowed: Yes
- Pets: Case by Case Basis, Size/Weight Restriction, Number
Heating & Cooling
- Central air: Yes
- Cooling Type: Central A/C
- Cooling Fuel: Electric
- Heating Type: Forced Air
- Heating Fuel: Electric
- Water Heater: Electric
Utilities
- Sewer: Public Sewer
- Water: Public
Structural Information
- Architectural Style: Split Foyer
- Structure Type: Detached
- Construction: Aluminum Siding
- Basement: Yes
- Basement Desc.: Fully Finished
- Foundation: Other
- Windows: Atrium
- Stories Description: Lower 1, Main
- Square Feet: 2,056
- Sq. Ft. Source: Estimated
- Living Area: 2,056 Sq. Ft.
- Finished Above Grnd: 1,028 Sq. Ft.
- Finished Below Grnd: 1,028 Sq. Ft.
- Year Built: 1978
- Year Built Source: Estimated
Unit Information
Unit 1
- Bathrooms-Lower: 1
- Bedrooms-Lower: 2
Lot Features
- Property View: Garden/Lawn
- Lot Size (Acres): 0.24
- Lot Size (Sq. Ft.): 10,491
- Lot Size Source: Estimated
- Zoning: RSF95
- Lot Description: Rear Yard
- Fencing (Description): Fully
Financial Considerations
- Price Per Sq. Ft.: $3.4
- Application Fee: $54
- Security Deposit: $3,500
- Tenant Pays: Gutter Cleaning, Lawn/Tree/Shrub Care, Light Bulbs/Filters/Fuses/Alarm Care, Pest Control, Snow Removal, Utilities - All, Repair Deductible - 100
Disclosures and Reports
- Ownership: Other
Listed by Richardson Realty, Pauline R Quartey
Schools
Schools serving 10500 McGuire Way
School District:Prince George's County Public Schools
| Name | Grades | Distance |
|---|---|---|
Waldon Woods Elementary School 10301 Thrift Road, Clinton, MD 20735 | K-6 | 0.6 mi |
Stephen Decatur Middle School, Clinton, MD 8200 Pinewood Drive, Clinton, MD 20735 | 6-8 | 2.3 mi |
Surrattsville High School 6101 Garden Drive, Clinton, MD 20735 | 9-12 | 1.3 mi |
Disclaimer:
School attendance boundaries provided by ATTOM Data Solutions and are for reference only. Contact the school directly to verify enrollment eligibility.
Price History for 10500 McGuire Way
Date
Details
Price
Change
Source
7/06/2026
Listed
$3,500
—
MLS
Disclaimer: Historical sales information is derived from public records provided by the county offices. Information is not guaranteed and should be independently verified.
10500 McGuire Way, Clinton, MD 20735 (MLS# MDPG2209518) is a Single Family property with 5 bedrooms and 2 full bathrooms. 10500 McGuire Way is currently listed for rent at $3,500 and was received on July 06, 2026. Want to learn more about 10500 McGuire Way? Do you have questions about finding other real estate for sale or rent in Clinton? You can browse all Clinton rentals or contact a Coldwell Banker agent to request more information.