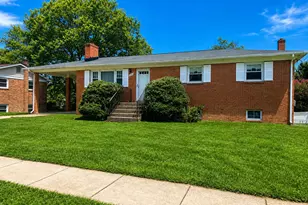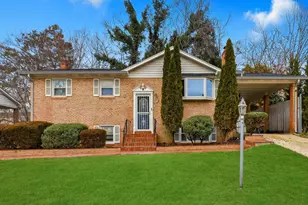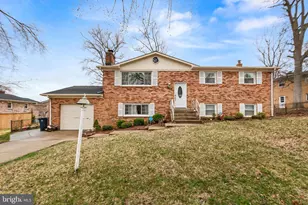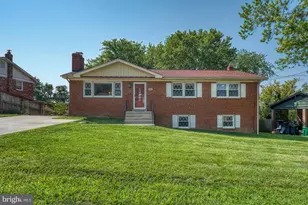

This is a carousel with tiles that activate property listing cards. Use the previous and next buttons to navigate.
1/1
$420,000
This is a carousel with tiles that activate property listing cards. Use the previous and next buttons to navigate.
1/1
Property Description
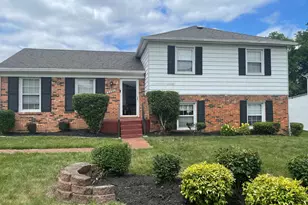
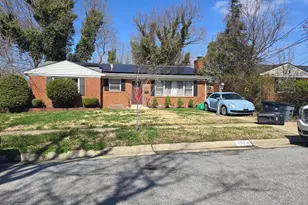
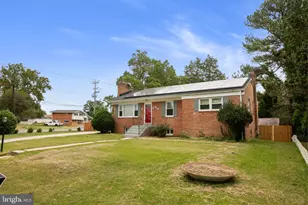
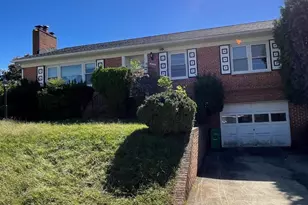
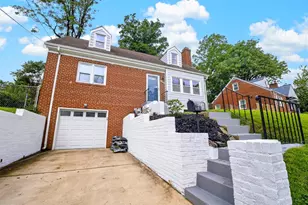
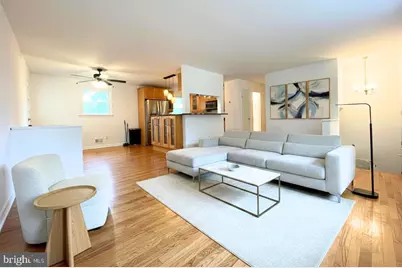
Stunning gourmet kitchen featuring granite countertops, stainless steel appliances, and a gas-burning cooktop. Freshly painted throughout with an amazing open-concept layout perfect for modern living and entertaining. Spacious bedrooms offer abundant natural light, while the oversized family room with built-in bar creates the ideal entertainment space. Enjoy the warmth and charm of a beautiful real wood-burning fireplace. The fully finished walkout basement includes additional spacious bedrooms and a beautifully updated full ceramic tile bathroom. Private laundry area with in-unit washer and dryer, plus a brand-new water heater for added peace of mind. Home is equipped with exterior cameras, motion detectors, security system, smoke detectors, and storm doors for enhanced safety and convenience. Additional upgrades include new roof, new ENERGY STAR qualified windows with screens and storm protection for maximum energy efficiency. Step outside to a large fenced backyard complete with playground equipment, BBQ grilling area, and a spacious storage shed - perfect for outdoor gatherings and family fun.
Full Property Details
Full Property Details for 11422 Brandywine Rd
General
- Sold For: $420,000
- Taxes: $3,450 (2025)
- Status: Closed
- Type: Single Family
- Source: BrightMLSMidAtlantic
- MLS ID: MDPG2204162
- Added to Site: 43 day(s) ago
Interior
- Interior Features: 2nd Kitchen, Bar, Bathroom - Stall Shower, Bathroom - Tub Shower, Bathroom - Walk-In Shower, Ceiling Fan(s), Combination Dining/Living, Combination Kitchen/Dining, Floor Plan - Traditional, Kitchen - Country, Wood Floors
- Fireplace: Yes
- Number of Fireplaces: 1
- Fireplace(s): Brick, Wood
- Appliances: Disposal, Dishwasher, Oven/Range - Gas, Refrigerator, Stainless Steel Appliances, Washer, Water Heater, Dryer - Gas
- Flooring: Ceramic Tile, Hardwood, Solid Hardwood
Rooms
Bathrooms
- Total Bathrooms: 3
- Full Bathrooms: 3
- Main Floor Baths: 2
- Main - Full Baths: 2
- Lower Floor Baths: 1
- Lower - Full Baths: 1
Bedrooms
- Total Bedrooms: 5
- Bedrooms Lower: 2
- Bedrooms Main & Up: 3
Other Rooms
- Laundry: Basement, Dryer In Unit, Lower Floor, Washer In Unit
Additional Information
- Security/Safety: Exterior Cameras, Motion Detectors, Security System, Smoke Detector
Exterior
- Exterior Features: Exterior Lighting, Gutter System, Secure Storage, Sidewalks, Street Lights
Parking
- Carport Spaces: 1
- Total Spaces: 1
- Parking Features: Concrete Driveway
- Parking Type: Attached Carport, Off Street
Location
- County: PRINCE GEORGES
- Subdivision: CRESTVIEW MANOR
- Driving Directions: Please follow GPS
- Direction Faces: Northwest
School Information
- School District: Prince George's County Public Schools
- High School: Surrattsville
Heating & Cooling
- Central air: Yes
- Cooling Type: Central A/C
- Cooling Fuel: Natural Gas
- Heating Type: Central, Forced Air
- Heating Fuel: Natural Gas
- Water Heater: Natural Gas
Utilities
- Sewer: Public Sewer
- Water: Public
- Utility Description: Electric Available, Natural Gas Available, Sewer Available, Water Available
Structural Information
- Architectural Style: Split Foyer
- Structure Type: Detached
- Construction: Brick
- Basement: Yes
- Basement Entrance: Yes
- Basement Desc.: Fully Finished, Heated, Improved, Interior Access, Rear Entrance, Walkout Level, Windows
- Foundation: Brick/Mortar
- Roof: Architectural Shingle
- Walls/Ceilings: Dry Wall
- Windows: ENERGY STAR Qualified, Energy Efficient, Double Pane, Screens, Storm
- Doors: Storm
- Stories Description: Lower 1, Main
- Square Feet: 2,250
- Sq. Ft. Source: Estimated
- Living Area: 2,250 Sq. Ft.
- Finished Above Grnd: 1,125 Sq. Ft.
- Finished Below Grnd: 1,125 Sq. Ft.
- Year Built: 1968
- Year Built Source: Assessor
Unit Information
Unit 1
- Bathrooms-Lower: 1
- Bedrooms-Lower: 2
Additional Structures
- Other Structures: Shed
Lot Features
- Property View: Street
- Lot Size (Acres): 0.28
- Lot Size (Sq. Ft.): 12,115
- Lot Size Source: Assessor
- Zoning: RSF95
- Lot Description: Cleared, Front Yard, Landscaping, Open, Rear Yard
- Fencing (Description): Chain Link, Privacy, Vinyl, Wood
Financial Considerations
- Price Per Sq. Ft.: $354.67
- Tax w/Assessment: $389,679
- Tax Amount: $3,450
- Tax Year: 2025
- Terms: Standard Sale
- Tax Total Finished Sq. Ft.: 1125
Disclosures and Reports
- Ownership: Fee Simple
- Section: 10
- Lot Number: 16
Get Pre-Approved Today
Schools
Schools serving 11422 Brandywine Rd
School District:Prince George's County Public Schools
| Name | Grades | Distance |
|---|---|---|
Waldon Woods Elementary School 10301 Thrift Road, Clinton, MD 20735 | K-6 | 1.2 mi |
Stephen Decatur Middle School, Clinton, MD 8200 Pinewood Drive, Clinton, MD 20735 | 6-8 | 3.1 mi |
Surrattsville High School 6101 Garden Drive, Clinton, MD 20735 | 9-12 | 2.1 mi |
Disclaimer:
School attendance boundaries provided by ATTOM Data Solutions and are for reference only. Contact the school directly to verify enrollment eligibility.
Price & Sales History for 11422 Brandywine Rd
Date
Details
Price
Change
Source
7/02/2026
Sold
$420,000
5.26%
MLS
5/29/2026
Listed
$399,000
—
MLS
Disclaimer: Historical sales information is derived from public records provided by the county offices. Information is not guaranteed and should be independently verified.
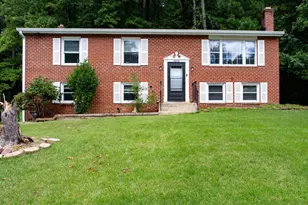
11422 Brandywine Road, Clinton, MD 20735 (MLS# MDPG2204162) is a Single Family property that was sold at $420,000 on July 02, 2026. This property was listed by Haile Haile from our Bethesda Office.Want to learn more about 11422 Brandywine Road? Do you have questions about finding other Single Family real estate for sale in Clinton? You can browse all Clinton real estate or contact a Coldwell Banker agent to request more information.