Full Property Details for 2806 Pumpkin St
General
- Price: $875,000
- HOA FEE: $29/month
- HOA FEE FREQ.: Annually
- Taxes: $8,965 (2025)
- Status: Active
- Type: Single Family
- Source: BrightMLSMidAtlantic
- MLS ID: MDPG2209242
- Updated: Today (7/8/2026)
- Added to Site: Today
Interior
- Number of Rooms: 6
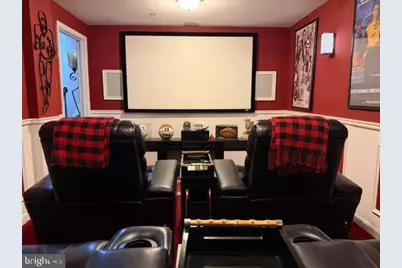
- Rooms/Areas: Living Room, Dining Room, Primary Bedroom, Bedroom 2, Bedroom 3, Kitchen, Family Room, Basement, Library, Foyer, Bedroom 1, Sun/Florida Room, Laundry, Attic
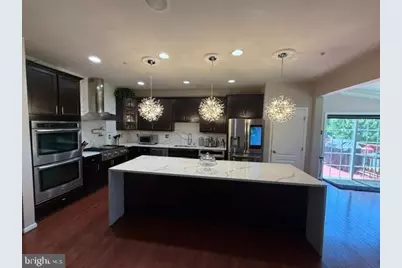
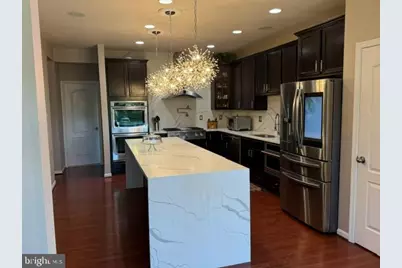
- Interior Features: Breakfast Area, Family Room Off Kitchen, Dining Area, Crown Moldings, Upgraded Countertops, Primary Bath(s), Wood Floors, Floor Plan - Traditional
- Fireplace: Yes
- Number of Fireplaces: 1
- Appliances: Dishwasher, Energy Efficient Appliances, Refrigerator, Stove, Built-In Microwave, Disposal, Dryer, ENERGY STAR Dishwasher, Exhaust Fan, Freezer, Icemaker, Microwave, Oven - Double, Oven - Self Cleaning, Oven - Wall, Oven/Range - Gas, Six Burner Stove, Stainless Steel Appliances, Washer
Rooms
- Total Bathrooms: 5
- Full Bathrooms: 4
- Half Bathrooms: 1
- Upper Floor Baths: 3
- Upper - Full Baths: 3
- Main Floor Baths: 1
- Main - 1/2 Baths: 1
- Lower Floor Baths: 1
- Lower - Full Baths: 1
- Total Bedrooms: 6
- Bedrooms Upper: 4
- Bedrooms Lower: 1
- Bedrooms Main & Up: 1
Additional Information
- Security/Safety: Security System
Exterior
- Exterior Features: Flood Lights, Sidewalks, Street Lights
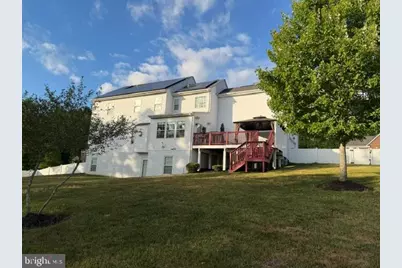
- Porch/Patio/Deck: Deck(s), Enclosed
Parking
- Garage: Yes
- Garage Spaces: 2
- Total Spaces: 4
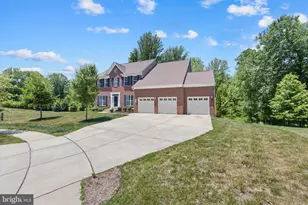
- Parking Type: Attached Garage, Driveway, On Street
- Garage Description: Garage - Side Entry, Garage Door Opener, Inside Access, Built In, Oversized
Location
- County: PRINCE GEORGES
- Subdivision: RIVER GATE ESTATES
- Driving Directions: Please use Google maps.
School Information
- School District: Prince George's County Public Schools
- Elementary School: Clinton Grove
- Middle School: Stephen Decatur
- High School: Gwynn Park
Community
- Association: Yes
- Assoc. Name: RIVER GATES ESTATES
Heating & Cooling
- Central air: Yes
- Cooling Type: Central A/C, Zoned
- Cooling Fuel: Electric
- Heating Type: Forced Air, Zoned
- Heating Fuel: Natural Gas
- Water Heater: Natural Gas
Utilities
- Sewer: Public Sewer
- Water: Public
- Utility Description: Under Ground
Structural Information
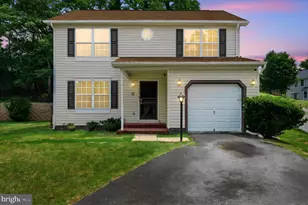
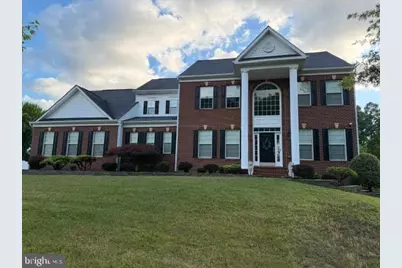
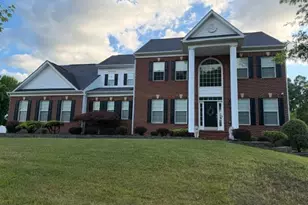
- Architectural Style: Colonial
- Structure Type: Detached
- Builder: CARUSO HOMES
- Model: PENN STATE, EL. 3
- Construction: Brick, Combination, Brick Front, Vinyl Siding
- Basement: Yes
- Basement Entrance: Yes
- Basement Desc.: Connecting Stairway, Outside Entrance, Sump Pump, Full, Heated, Rear Entrance, Space For Rooms, Walkout Level
- Foundation: Block
- Walls/Ceilings: 2 Story Ceilings, 9'+ Ceilings, Dry Wall
- Stories Description: Lower 1, Main, Upper 1
- Square Feet: 4,772
- Sq. Ft. Source: Assessor
- Living Area: 3,180 Sq. Ft.
- Finished Above Grnd: 3,180 Sq. Ft.
- Year Built: 2013
- Year Built Source: Assessor
- Property Condition: Very Good
Unit Information
- Bathrooms-Lower: 1
- Bedrooms-Lower: 1
Additional Structures
- Other Structures: Garage(s)
Lot Features
- Lot Size (Acres): 0.71
- Lot Size (Sq. Ft.): 31,040
- Lot Size Source: Assessor
- Zoning: RE
- Lot Description: Backs to Trees
Green Features
- Energy Generation: PV Solar Array(s) Leased
Financial Considerations
- Price Per Sq. Ft.: $275.16
- Association Fee: $350
- Assoc Fee Freq.: Annually
- Assessment Year: 2026
- County Tax: $6,709
- County Tax Freq: Annually
- Tax w/Assessment: $686,167
- Tax Amount: $8,965
- Tax Year: 2025
- Tax Total Finished Sq. Ft.: 3180
Disclosures and Reports
- Ownership: Fee Simple
- Lot Number: 21
Listed by Redfin Corp, Hazel Shakur







![[Address not provided], Temple Hills, MD 20748 - Photo 1](https://m.cbhomes.com/p/343/MDPG2209714/0BF3822bbE094e6/s23cc.webp)