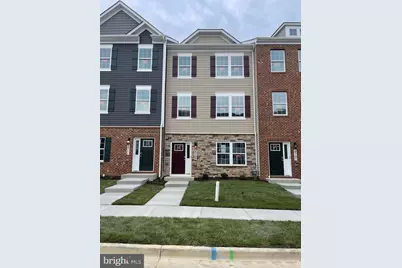
Full Property Details for 8709 Cherrybark Rd
General
- Rent: $3,045
- Status: Closed
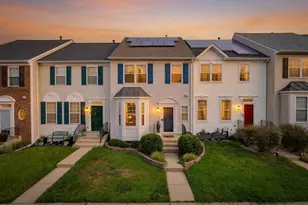
- Type: Townhouse
- Source: BrightMLSMidAtlantic
- MLS ID: MDPG2216832
- Added to Site: 51 day(s) ago
Rental Information
- Lease/Rent Term: 24 Months
- Max. Lease (Mths): 36
- Min. Lease (Mths): 12
- Rent Includes: Trash Removal
Interior
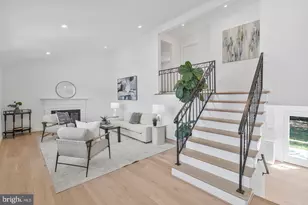
- Rooms/Areas: Living Room, Dining Room, Primary Bedroom, Bedroom 2, Bedroom 3, Kitchen, Recreation Room
- Interior Features: Dining Area, Upgraded Countertops, Crown Moldings, Window Treatments, Wood Floors, Floor Plan - Open
- Appliances: Dishwasher, Disposal, ENERGY STAR Refrigerator, Icemaker, Microwave, Oven/Range - Gas, Washer, Dryer
Rooms
- Total Bathrooms: 3
- Full Bathrooms: 2
- Half Bathrooms: 1
- Upper Floor Baths: 2
- Upper - Full Baths: 2
- Main Floor Baths: 1
- Main - 1/2 Baths: 1
- Total Bedrooms: 3
- Bedrooms Upper: 3
Parking
- Garage: Yes
- Garage Spaces: 2
- Total Spaces: 2
- Parking Features: Concrete Driveway
- Parking Type: Attached Garage
- Garage Description: Garage Door Opener
Location
- County: PRINCE GEORGES
- Subdivision: WOODYARD STATION
- Driving Directions: Google maps
School Information
- School District: Prince George's County Public Schools
Community
Heating & Cooling
- Central air: Yes
- Cooling Type: Central A/C
- Cooling Fuel: Electric
- Heating Type: Forced Air
- Heating Fuel: Natural Gas
- Water Heater: Natural Gas
Utilities
- Sewer: Public Sewer
- Water: Public
Structural Information
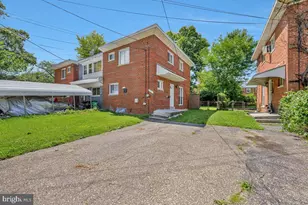
- Architectural Style: Colonial
- Structure Type: Interior Row/Townhouse
- Construction: Frame
- Basement: Yes
- Basement Entrance: Yes
- Basement Desc.: Front Entrance, Outside Entrance, Fully Finished, Walkout Level
- Foundation: Brick/Mortar
- Stories Description: Lower 1, Main, Upper 1
- Sq. Ft. Source: Assessor
- Year Built: 2024
- Year Built Source: Estimated
- Property Condition: Excellent
Lot Features
- Lot Size (Acres): 0.04
- Lot Size (Sq. Ft.): 1,560
- Lot Size Source: Assessor
- Zoning: CLINTON
Financial Considerations
- Assoc Fee Freq.: Monthly
- Application Fee: $50
- Security Deposit: $3,145
- Tenant Pays: Lawn/Tree/Shrub Care, Minor Interior Maintenance, Utilities - All
Disclosures and Reports
Listed by Fairfax Realty, Raghava R Pallapolu
Sold by Samson Properties, Chinayne Aliyah Pollard



![[Address not provided], Temple Hills, MD 20748 - Photo 1](https://m.cbhomes.com/p/343/MDPG2222346/366455e51527483/s23cc.webp)