![[Address not provided], Cockeysville, MD 21030 - Photo 2](https://m1.cbhomes.com/p/377/MDBC2169516/6B43F4D64B76415/pds23tp.webp)
![[Address not provided], Cockeysville, MD 21030 - Photo 3](https://m.cbhomes.com/p/377/MDBC2169516/abf2c4A24cb5468/pds23tp.webp)
![[Address not provided], Cockeysville, MD 21030 - Photo 4](https://m1.cbhomes.com/p/377/MDBC2169516/12a30105487c4c3/pds23tp.webp)
![[Address not provided], Cockeysville, MD 21030 - Photo 5](https://m.cbhomes.com/p/377/MDBC2169516/BeBa90b71222453/pds23tp.webp)
![[Address not provided], Cockeysville, MD 21030 - Photo 6](https://m1.cbhomes.com/p/377/MDBC2169516/E406814A1Fe741C/pds23tp.webp)
![[Address not provided], Cockeysville, MD 21030 - Photo 7](https://m.cbhomes.com/p/377/MDBC2169516/22FDBda7eDDC40d/pds23tp.webp)
![[Address not provided], Cockeysville, MD 21030 - Photo 8](https://m1.cbhomes.com/p/377/MDBC2169516/A0980212E2eB4fB/pds23tp.webp)
![[Address not provided], Cockeysville, MD 21030 - Photo 9](https://m.cbhomes.com/p/377/MDBC2169516/1ccd1Dd931f0486/pds23tp.webp)
![[Address not provided], Cockeysville, MD 21030 - Photo 10](https://m1.cbhomes.com/p/377/MDBC2169516/4A1a80f9D5824AD/pds23tp.webp)
![[Address not provided], Cockeysville, MD 21030 - Photo 11](https://m.cbhomes.com/p/377/MDBC2169516/2f2Cc621061B481/pds23tp.webp)
![[Address not provided], Cockeysville, MD 21030 - Photo 12](https://m1.cbhomes.com/p/377/MDBC2169516/37eD1453336d4aC/pds23tp.webp)
![[Address not provided], Cockeysville, MD 21030 - Photo 13](https://m.cbhomes.com/p/377/MDBC2169516/7a9fCc4AaA0c41C/pds23tp.webp)
![[Address not provided], Cockeysville, MD 21030 - Photo 14](https://m1.cbhomes.com/p/377/MDBC2169516/3FE083a99310489/pds23tp.webp)
![[Address not provided], Cockeysville, MD 21030 - Photo 15](https://m.cbhomes.com/p/377/MDBC2169516/6b5C626cB67743e/pds23tp.webp)
![[Address not provided], Cockeysville, MD 21030 - Photo 16](https://m1.cbhomes.com/p/377/MDBC2169516/4d4587a11E34417/pds23tp.webp)
![[Address not provided], Cockeysville, MD 21030 - Photo 17](https://m.cbhomes.com/p/377/MDBC2169516/aC5303eB1811475/pds23tp.webp)
![[Address not provided], Cockeysville, MD 21030 - Photo 18](https://m1.cbhomes.com/p/377/MDBC2169516/a76fa6c3A8E94BF/pds23tp.webp)
![[Address not provided], Cockeysville, MD 21030 - Photo 19](https://m.cbhomes.com/p/377/MDBC2169516/c7F9BF17Fd154A9/pds23tp.webp)
![[Address not provided], Cockeysville, MD 21030 - Photo 20](https://m1.cbhomes.com/p/377/MDBC2169516/23c3d17aFa6C4cf/pds23tp.webp)
![[Address not provided], Cockeysville, MD 21030 - Photo 21](https://m.cbhomes.com/p/377/MDBC2169516/00EDb4340acB4aA/pds23tp.webp)


Date
Details
Price
Change
Source
7/12/2026
Listed
$3,400
—
MLS
Disclaimer: Historical sales information is derived from public records provided by the county offices. Information is not guaranteed and should be independently verified.

This is a carousel with tiles that activate property listing cards. Use the previous and next buttons to navigate.
![[Address not provided], Cockeysville, MD 21030 - Photo 1](https://m.cbhomes.com/p/377/MDBC2169516/92CA1D6F6Eb5416/pds23tp.webp)
$3,400 Coming Soon
This is a carousel with tiles that activate property listing cards. Use the previous and next buttons to navigate.
Listed by Keller Williams Realty Centre, Kristen Irene Adams
This is a carousel with tiles that activate property listing cards. Use the previous and next buttons to navigate.

This is a carousel with tiles that activate property listing cards. Use the previous and next buttons to navigate.
This is a carousel with tiles that activate property listing cards. Use the previous and next buttons to navigate.
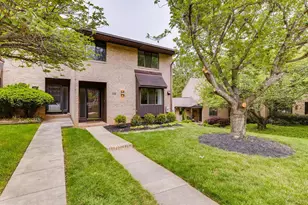
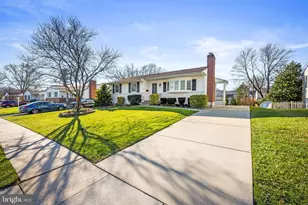
MLS# MDBC2169516, Cockeysville, MD 21030 (MLS# MDBC2169516) is a Single Family property with 4 bedrooms and 3 full bathrooms. MLS# MDBC2169516 is currently listed for rent at $3,400 and was received on July 12, 2026. Want to learn more about MLS# MDBC2169516? Do you have questions about finding other real estate for sale or rent in Cockeysville? You can browse all Cockeysville rentals or contact a Coldwell Banker agent to request more information.