This is a carousel with tiles that activate property listing cards. Use the previous and next buttons to navigate.
1/1
$500,000
This is a carousel with tiles that activate property listing cards. Use the previous and next buttons to navigate.
1/1
Property Description
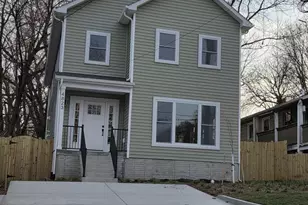
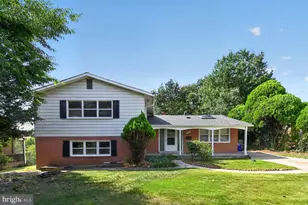
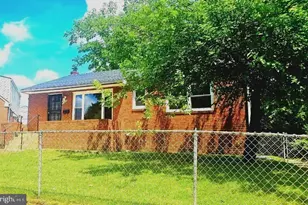
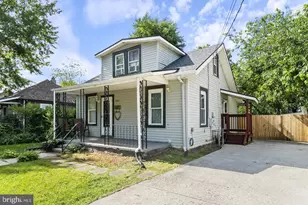
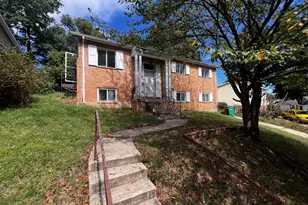
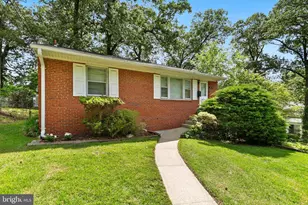
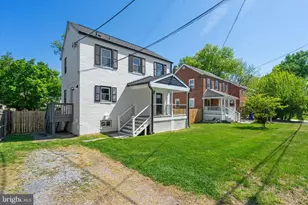
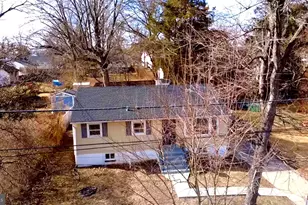
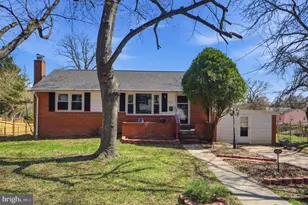
Welcome to a beautifully updated 4 bedroom, 2 full bath, 1 half bath home that is truly move-in ready. Renovated throughout in 2022, this home offers the comfort, function, and flexibility today's buyers are looking for, all with no HOA. From the moment you enter, you'll notice thoughtful updates, inviting living spaces, and a layout that gives you room to gather, relax, work, and unwind. The main level offers several distinct spaces that make daily living easy. The formal living room provides a bright and welcoming area near the front of the home, while the family room addition adds extra space and features a fireplace that brings warmth and character to the room. The kitchen is designed for both style and function, with granite counters, stainless steel appliances, an eat-in area, and plenty of cabinet space for storage. Just off the kitchen, doors lead to an oversized deck which overlooks the spacious flat yard, creating a smooth flow for outdoor dining, morning coffee, or evening relaxation. A 4-season room adds even more usable space and can serve many needs, whether used as a sitting room, hobby area, office, reading space, or flex room. A convenient half bathroom completes the main level. Upstairs, hardwood flooring runs throughout the upper level, adding a clean and timeless look. This level includes three bedrooms and a renovated full bathroom, offering a fresh and comfortable setting. The finished lower level expands the home even further with a large recreation area, a full bathroom, and a 4th bedroom. Important work has already been completed, including a new roof and electrical heavy-up with rewiring of the main and upper levels. The home is also served by two HVAC units. The location is also a standout, only 5 minutes to the University of Maryland & Greenbelt Metro. I-495, I-95 & Route 1 are also super close. Minutes to shopping, restaurants, grocery stores, and Costco. This updated home offers space, convenience, and flexibility in one well-appointed package.
Full Property Details
Full Property Details for 4712 Muskogee St
General
- Sold For: $500,000
- Taxes: $6,809 (2025)
- Status: Closed
- Type: Single Family
- Source: BrightMLSMidAtlantic
- MLS ID: MDPG2204462
- Added to Site: 80 day(s) ago
Interior
- Fireplace: Yes
- Number of Fireplaces: 1
Rooms
Bathrooms
- Total Bathrooms: 3
- Full Bathrooms: 2
- Half Bathrooms: 1
- Upper Floor Baths: 1
- Upper - Full Baths: 1
- Main Floor Baths: 1
- Main - 1/2 Baths: 1
- Lower Floor Baths: 1
- Lower - Full Baths: 1
Bedrooms
- Total Bedrooms: 4
- Bedrooms Upper: 3
- Bedrooms Lower: 1
Parking
- Parking Type: Driveway
Location
- Municipality: College Park
- County: PRINCE GEORGES
- Subdivision: HOLLYWOOD
- Driving Directions: GPS
- City Limits: Yes
School Information
- School District: Prince George's County Public Schools
- Elementary School: Hollywood
- Middle School: Greenbelt
- High School: Parkdale
Heating & Cooling
- Central air: Yes
- Cooling Type: Central A/C
- Cooling Fuel: Electric
- Heating Type: Central
- Heating Fuel: Natural Gas
- Water Heater: Natural Gas
Utilities
- Sewer: Public Sewer
- Water: Public
Structural Information
- Architectural Style: Colonial
- Structure Type: Detached
- Construction: Vinyl Siding
- Basement: Yes
- Basement Desc.: Full
- Foundation: Other
- Stories Description: Lower 1, Main, Upper 1
- Square Feet: 1,897
- Sq. Ft. Source: Estimated
- Living Area: 1,897 Sq. Ft.
- Finished Above Grnd: 1,372 Sq. Ft.
- Finished Below Grnd: 525 Sq. Ft.
- Year Built: 1942
- Year Built Source: Assessor
Unit Information
Unit 1
- Bathrooms-Lower: 1
- Bedrooms-Lower: 1
Lot Features
- Lot Size (Acres): 0.21
- Lot Size (Sq. Ft.): 9,072
- Lot Size Source: Assessor
- Zoning: RSF65
Financial Considerations
- Price Per Sq. Ft.: $382.65
- Assessment Year: 2026
- City/TownTax: $1,278
- City/TownTax Freq: Annually
- County Tax: $4,105
- County Tax Freq: Annually
- Tax w/Assessment: $440,867
- Tax Amount: $6,809
- Tax Year: 2025
- Terms: Standard Sale
- Tax Total Finished Sq. Ft.: 1372
Disclosures and Reports
- Ownership: Fee Simple
- Lot Number: 2
Listed by RE/MAX Town Center, Kenneth M Abramowitz
Sold by Engel & Volkers Annapolis, Andrea Scheidt

Get Pre-Approved Today
Schools
Schools serving 4712 Muskogee St
School District:Prince George's County Public Schools
| Name | Grades | Distance |
|---|---|---|
Hollywood Elementary School, College Park, MD 9811 49th Avenue, College Park, MD 20740 | PK-5 | 0.2 mi |
Greenbelt Middle School 6301 Breezewood Drive, Greenbelt, MD 20770 | 6-8 | 1.6 mi |
Parkdale High School 6001 Good Luck Rd, Riverdale Park, MD 20737 | 9-12 | 3.2 mi |
Disclaimer:
School attendance boundaries provided by ATTOM Data Solutions and are for reference only. Contact the school directly to verify enrollment eligibility.
Price & Sales History for 4712 Muskogee St
Date
Details
Price
Change
Source
8/07/2026
Sold
$500,000
-4.76%
MLS
6/04/2026
Listed
$525,000
—
MLS
Disclaimer: Historical sales information is derived from public records provided by the county offices. Information is not guaranteed and should be independently verified.
4712 Muskogee Street, College Park, MD 20740 (MLS# MDPG2204462) is a Single Family property that was sold at $500,000 on August 07, 2026. Want to learn more about 4712 Muskogee Street? Do you have questions about finding other Single Family real estate for sale in College Park? You can browse all College Park real estate or contact a Coldwell Banker agent to request more information.